
Save
Ask
Tour
Hide
$220,000
255 Days On Site
3806 N OAK DRIVE V21TAMPA, FL 33611
For Sale|Condominium|Active
2
Beds
1
Total Bath
1
Full Bath
781
SqFt
$282
/SqFt
1981
Built
Subdivision:
FAIR OAKS SOUTH TWO A CONDOMIN
County:
Hillsborough
Call Now: 305-725-9631
Is this the listing for you? We can help make it yours.
305-725-9631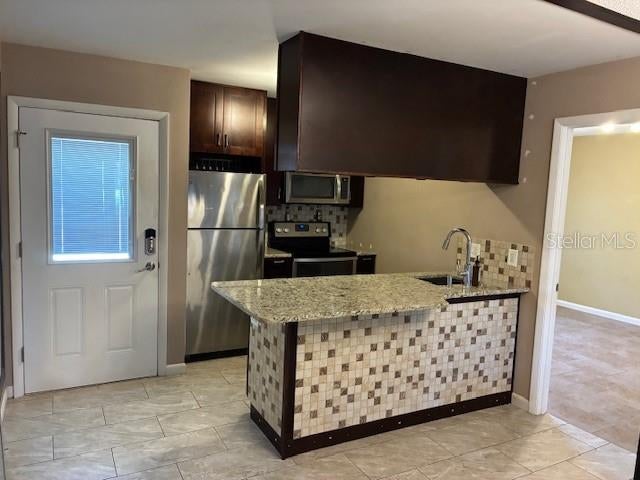
Save
Ask
Tour
Hide
Mortgage Calculator
Monthly Payment (Est.)
Enter an interest rate to see your estimated monthly payment.Calculator powered by Showcase IDX, a Constellation1 Company. Copyright ©2026 Information is deemed reliable but not guaranteed.
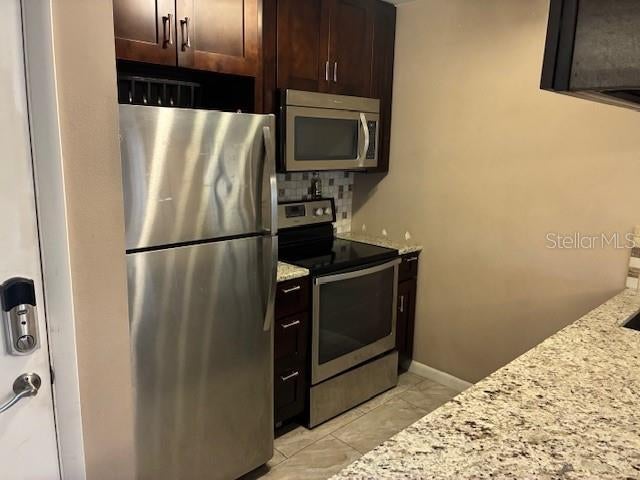
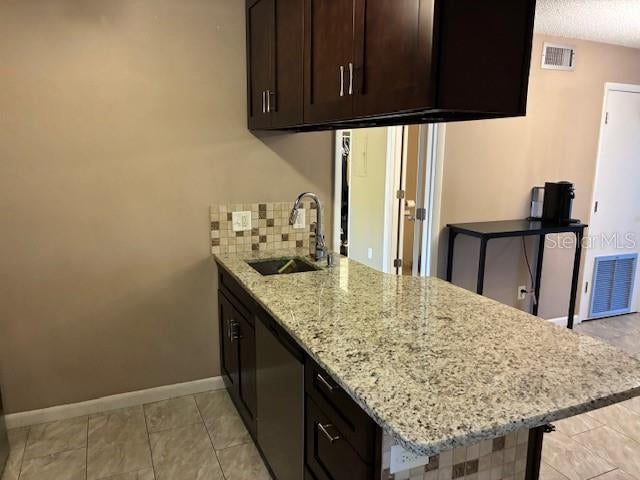
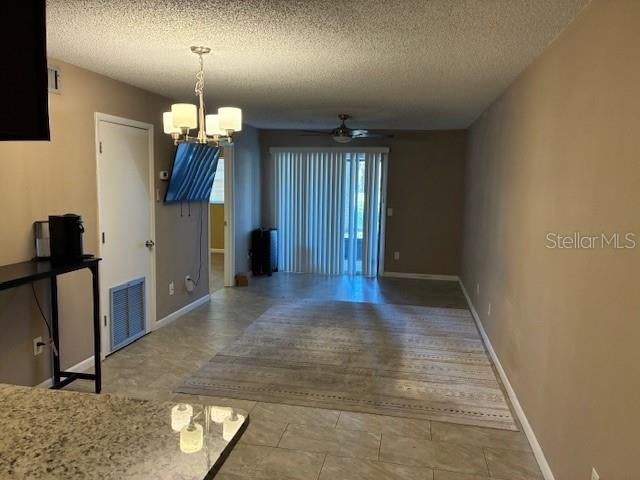
Prime South Tampa Location! Welcome to this beautifully maintained 2-bedroom, 1-bath ground-floor condo in the highly desirable Fair Oaks community. Enjoy resort-style amenities including a sparkling pool, fishing pier, and clubhouse—all just steps from home. Inside, you’ll find granite countertops, tile flooring throughout, and an enclosed porch that adds valuable living space perfect for relaxing or entertaining. Conveniently located near shopping, dining, and major roadways, this move-in-ready home is a must-see!
Save
Ask
Tour
Hide
Listing Snapshot
Price
$220,000
Days On Site
255 Days
Bedrooms
2
Inside Area (SqFt)
781 sqft
Total Baths
1
Full Baths
1
Partial Baths
N/A
Lot Size
0.02 Acres
Year Built
1981
MLS® Number
A4681043
Status
Active
Property Tax
$3,471.44
HOA/Condo/Coop Fees
$475 Monthly
Sq Ft Source
Public Records
Friends & Family
Recent Activity
| 8 months ago | Listing updated with changes from the MLS® | |
| 8 months ago | Price changed to $220,000 | |
| 8 months ago | Status changed to Active | |
| 8 months ago | Listing first seen on site |
General Features
Acres
0.02
Direction Faces
East
Foundation
BlockSlab
Levels
One
Number Of Stories
1
Pets
Breed RestrictionsNumber Limit
Property Sub Type
Condominium
Sewer
Public Sewer
SqFt Total
961
Utilities
Cable AvailableElectricity Connected
Water Source
Public
Zoning
RM-24
Interior Features
Appliances
DishwasherDisposalMicrowave
Cooling
Central Air
Flooring
Ceramic Tile
Furnished
Unfurnished
Heating
Central
Laundry Features
None
Bedroom 1
Dimensions - 11x13Level - First
Kitchen
Dimensions - 7x8Level - First
Living Room
Dimensions - 12x22Level - First
Master Bedroom
Dimensions - 11x13Level - First
Save
Ask
Tour
Hide
Exterior Features
Construction Details
Block
Exterior
Other
Pool Features
GuniteIn GroundPrivate
Private Pool
Yes
Roof
Shingle
Community Features
Association Fee Frequency
Monthly
Community Features
Pool
MLS Area
33611 - Tampa
Township
30
Financing Terms Available
CashConventionalFHA
Roads
Asphalt
Listing courtesy of COLDWELL BANKER REALTY (352) 895-8338

Listing information is provided by Participants of the Stellar MLS. IDX information is provided exclusively for personal, non-commercial use, and may not be used for any purpose other than to identify prospective properties consumers may be interested in purchasing. Information is deemed reliable but not guaranteed. Properties displayed may be listed or sold by various participants in the MLS Copyright 2026, Stellar MLS.
Last checked: 2026-10-17 10:30 PM EDT
Listing information is provided by Participants of the Stellar MLS. IDX information is provided exclusively for personal, non-commercial use, and may not be used for any purpose other than to identify prospective properties consumers may be interested in purchasing. Information is deemed reliable but not guaranteed. Properties displayed may be listed or sold by various participants in the MLS Copyright 2026, Stellar MLS.
Last checked: 2026-10-17 10:30 PM EDT
Neighborhood & Commute
Source: Walkscore
Disclosure: Community information and market data powered by Constellation Data Labs. Information is deemed reliable but not guaranteed.
Save
Ask
Tour
Hide
Did you know? You can invite friends and family to your search. They can join your search, rate and discuss listings with you.