Save
Ask
Tour
Hide
Share
$330,000
New Listing

1614 STICKNEY POINT ROAD 1614-1
SARASOTA, FL 34231

For Sale|Condominium|Active
2
Beds
2
Total Baths
1
Full Bath
1
Partial Bath
1,036
SqFt
$319
/SqFt
1975
Built
Subdivision:
CASTEL DEL MARE
County:
Sarasota
Call Now: 305-725-9631
Is this the listing for you? We can help make it yours.
305-725-9631
1614 STICKNEY POINT ROAD 1614-11614 STICKNEY POINT ROAD 1614-11614 STICKNEY POINT ROAD 1614-11614 STICKNEY POINT ROAD 1614-1
Save
Ask
Tour
Hide
Share

Mortgage Calculator

Monthly Payment (Est.)

Enter an interest rate to see your estimated monthly payment.
Calculator powered by Showcase IDX, a Constellation1 Company. Copyright ©2026 Information is deemed reliable but not guaranteed.

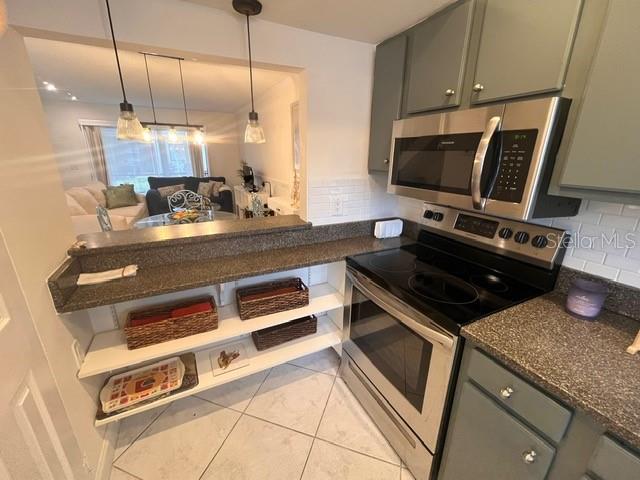
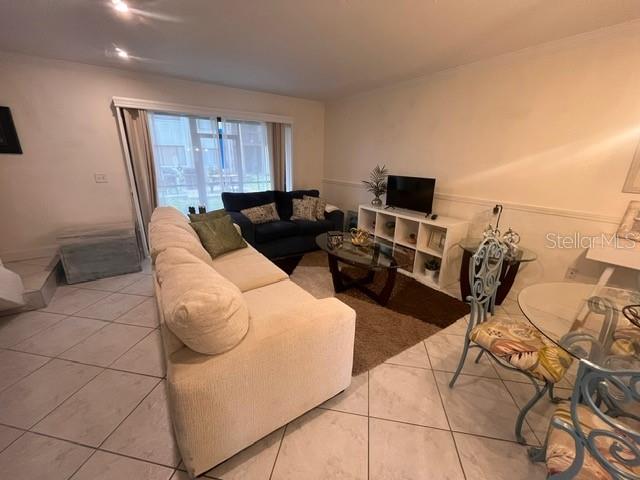
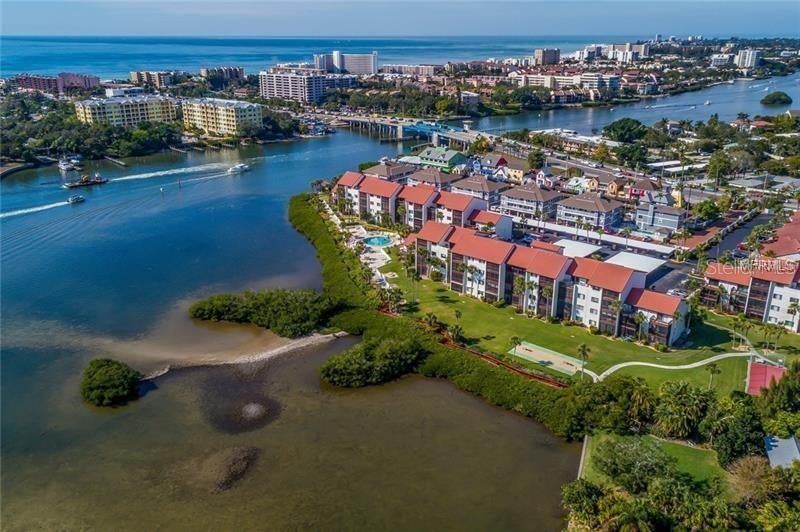
Location, Location, Location! Enjoy the best of the Sarasota lifestyle at Castel Del Mare, a beautifully maintained waterfront community ideally located just before the Stickney Point Bridge to Siesta Key. This charming 2-bedroom, 1.5-bath condominium is offered fully furnished and features a new A/C system, making it truly move-in ready. Set on approximately eight acres along Little Sarasota Bay, Castel Del Mare offers an exceptional array of amenities, including two swimming pools—one overlooking the bay—tennis, shuffleboard, a waterfront boardwalk, bayside gazebo and clubhouse. Enjoy peaceful waterfront surroundings while being just minutes from the world-famous beaches of Siesta Key, as well as nearby restaurants, shopping and entertainment. Whether you’re looking for a full-time residence, seasonal retreat or investment opportunity, this furnished condo offers an outstanding combination of location, lifestyle and convenience.

Save
Ask
Tour
Hide
Share
Listing Snapshot
Price 
$330,000
Days On Site 
0 Days
Bedrooms 
2
Inside Area (SqFt) 
1,036 sqft
Total Baths 
2
Full Baths 
1
Partial Baths 
1
Lot Size 
N/A
Year Built 
1975
MLS® Number 
A4708769
Status 
Active
Property Tax 
$3,568.61
HOA/Condo/Coop Fees 
$992.49 monthly
Sq Ft Source 
Public Records
Friends & Family
Recent Activity
3 hours agoListing updated with changes from the MLS®
7 hours agoListing first seen on site
General Features
Direction Faces 
Southwest
Foundation 
Slab
Levels 
Two
Number Of Stories 
2
Parking 
Guest
Pets 
No
Property Sub Type 
Condominium
Sewer 
Public Sewer
SqFt Total 
1232
Style 
CoastalFlorida
Utilities 
Cable AvailableCable ConnectedElectricity AvailableElectricity ConnectedSewer ConnectedWater Connected
Water Source 
Public
Zoning 
RMF4
Interior Features
Appliances 
DishwasherDisposalDryerElectric Water HeaterExhaust FanMicrowaveRangeRange HoodRefrigeratorWasher
Cooling 
Central Air
Flooring 
CarpetCeramic Tile
Furnished 
Furnished
Heating 
Central
Interior 
Crown MoldingWalk-In Closet(s)
Laundry Features 
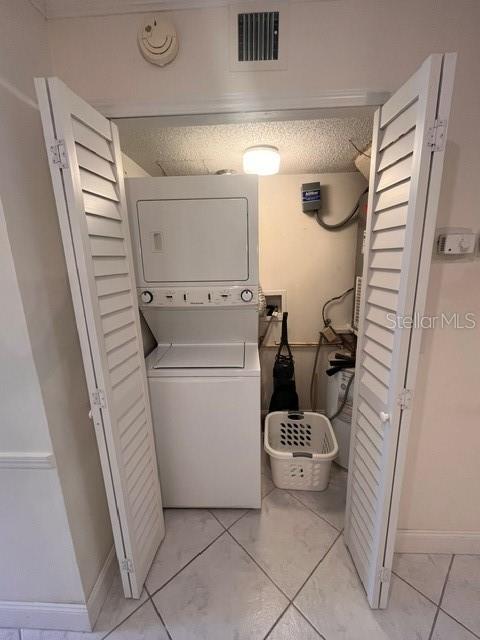
Common AreaInside
Balcony/Porch/Lanai 
Dimensions - 7x14Level - First
Bathroom 1 
Level - FirstFeatures - Bar
Bathroom 2 
Level - Second
Bedroom 2 
Dimensions - 11x9Level - Second
Dining Room 
Dimensions - 8x17Level - First
Kitchen 
Dimensions - 10x8Level - First
Living Room 
Dimensions - 12x17Level - First
Master Bedroom 
Dimensions - 13x13Level - Second
Save
Ask
Tour
Hide
Share
Exterior Features
Construction Details 
BlockStucco
Exterior 
Balcony
Other Structures 
GazeboTennis Court(s)
Patio And Porch 
Rear PorchScreened
Pool Features 
In GroundGuniteHeated
Roof 
Tile
Community Features
Association Amenities 
ClubhouseLaundryPoolTennis Court(s)
Association Fee 
$992.49
Association Fee Frequency 
Monthly
Community Features 
ClubhousePoolTennis Court(s)Street Lights
MLS Area 
34231 - Sarasota/Gulf Gate Branch
Township 
37S
Financing Terms Available 
CashConventional
Roads 
Asphalt
Schools
School District
Unknown
Elementary School
Phillippi Shores Elementary
Middle School
Brookside Middle
High School
Riverview High
Listing courtesy of FINE PROPERTIES (941) 554-6898


Listing information is provided by Participants of the Stellar MLS. IDX information is provided exclusively for personal, non-commercial use, and may not be used for any purpose other than to identify prospective properties consumers may be interested in purchasing. Information is deemed reliable but not guaranteed. Properties displayed may be listed or sold by various participants in the MLS Copyright 2026, Stellar MLS.
Last checked: 2026-10-17 03:31 PM EDT

Neighborhood & Commute
Source: Walkscore
Disclosure: Community information and market data powered by Constellation Data Labs. Information is deemed reliable but not guaranteed.
Save
Ask
Tour
Hide
Share