Save
Ask
Tour
Hide
Share
$579,000
New Listing

502 158TH STREET E
BRADENTON, FL 34212

For Sale|Single Family Residence|Active
4
Beds
4
Total Baths
3
Full Baths
1
Partial Bath
2,810
SqFt
$206
/SqFt
2023
Built
Subdivision:
CODDINGTON PH I
County:
Manatee
Call Now: 305-725-9631
Is this the listing for you? We can help make it yours.
305-725-9631
502 158TH STREET E502 158TH STREET E502 158TH STREET E502 158TH STREET E
Save
Ask
Tour
Hide
Share

Mortgage Calculator

Monthly Payment (Est.)

Enter an interest rate to see your estimated monthly payment.
Calculator powered by Showcase IDX, a Constellation1 Company. Copyright ©2026 Information is deemed reliable but not guaranteed.

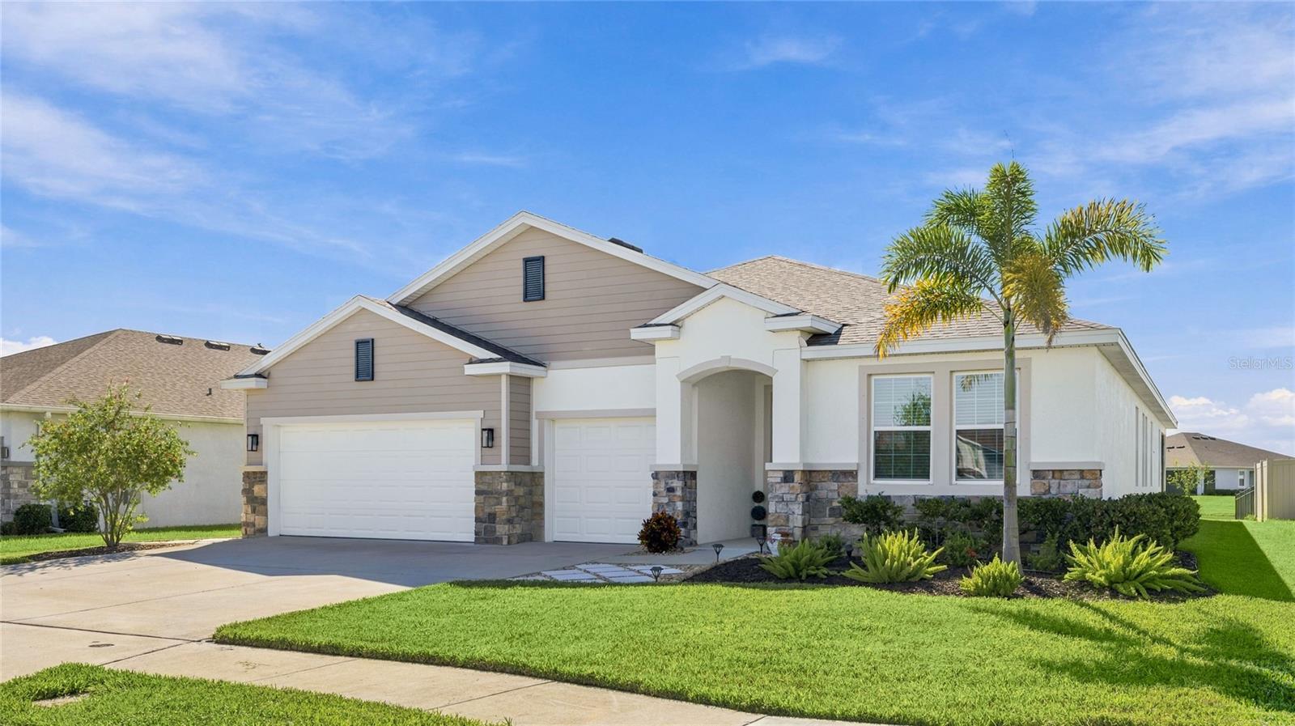
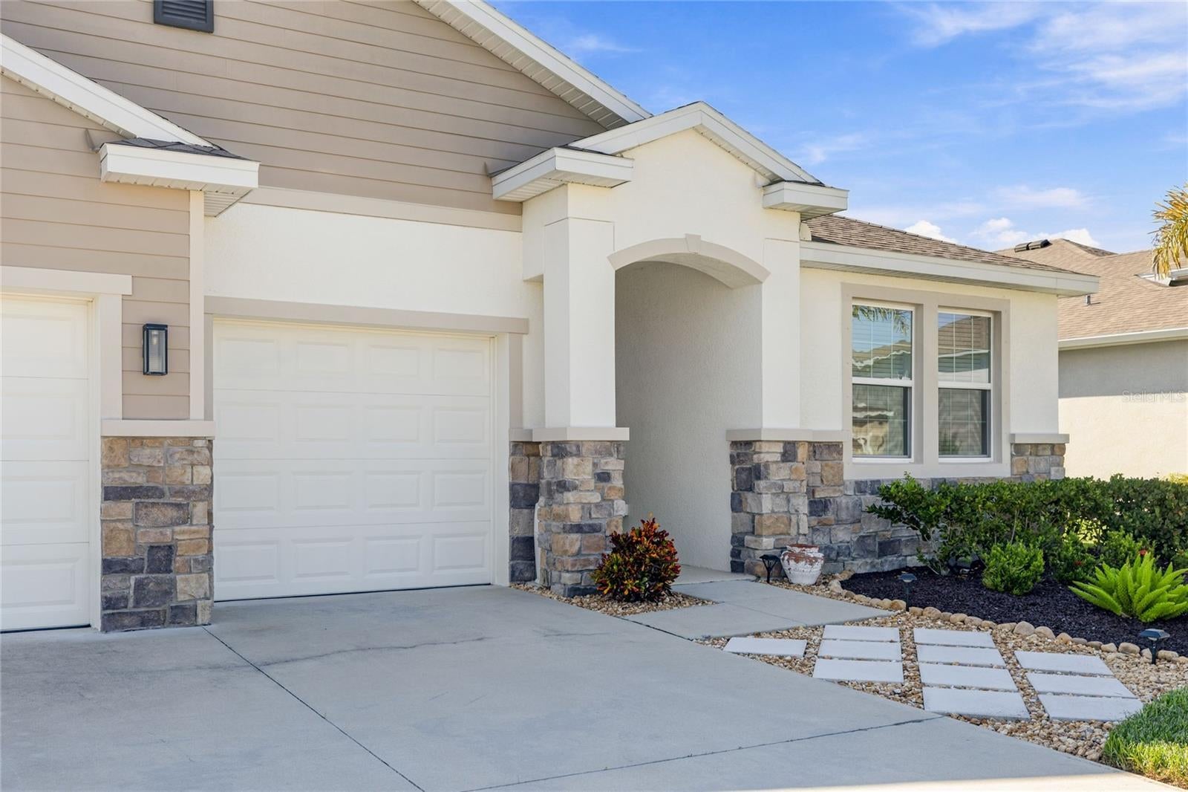
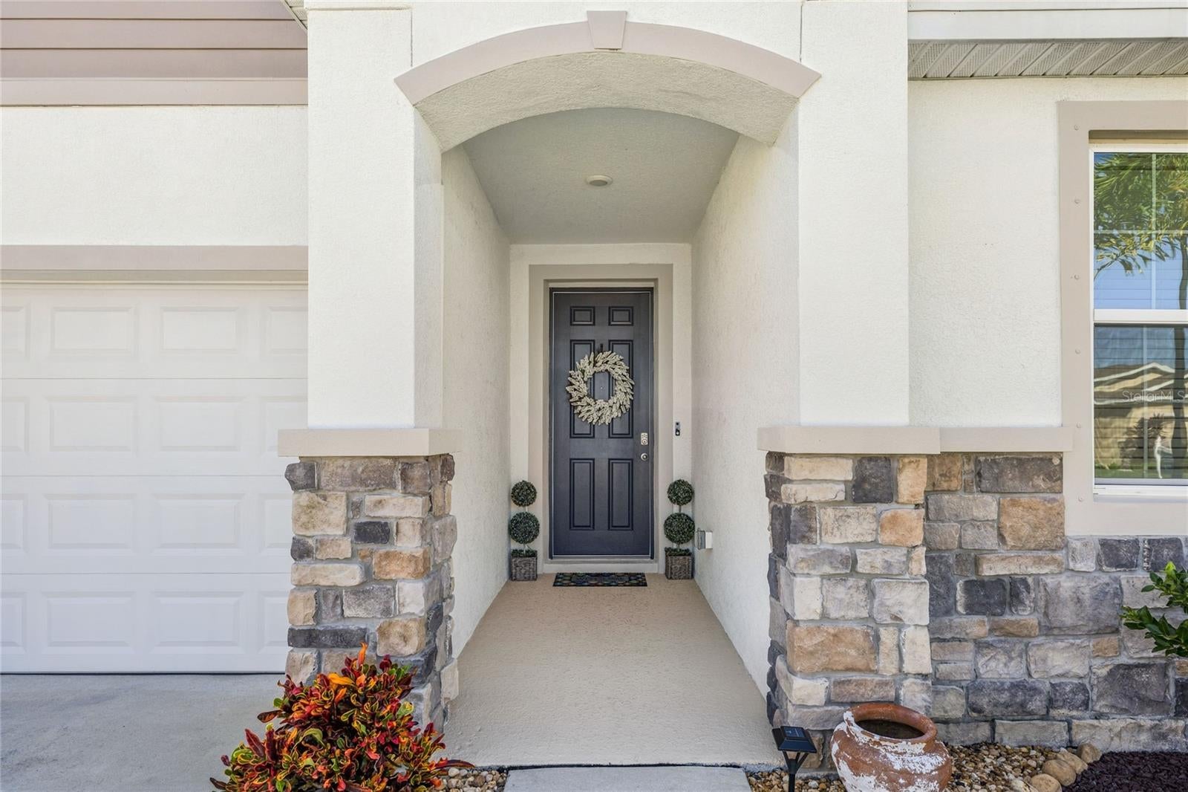
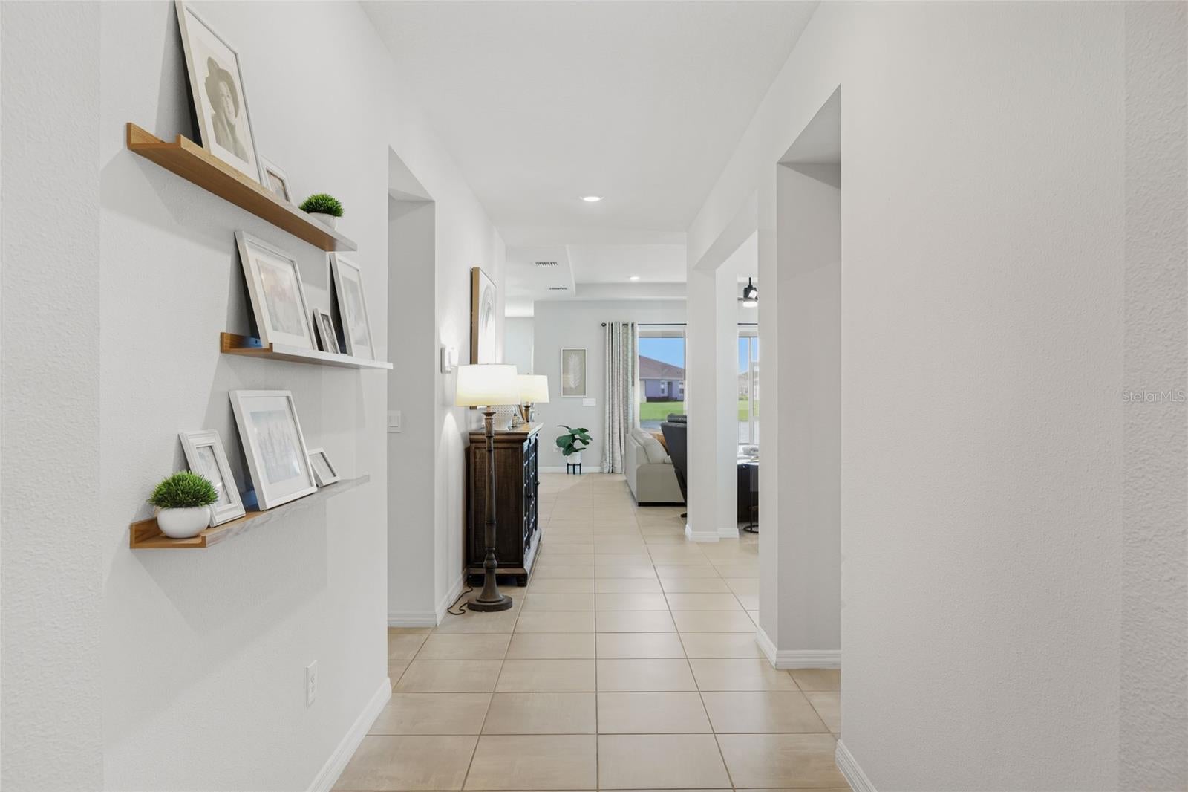
Welcome to this beautifully designed 4-bedroom, 3.5-bath home, where spacious living, thoughtful details, and tranquil water views come together to create the perfect place to call home. From the moment you step inside, you’ll appreciate the airy, open-concept layout, abundant natural light, and impressive 10-foot ceilings that create a bright and welcoming atmosphere throughout the main living areas. Elegant tray ceilings in the living room and formal dining room add architectural character, while the electric fireplace with a shiplap accent wall creates a stunning focal point. The shiplap detail continues on the kitchen island, beautifully tying the living spaces together. The heart of the home is the spacious kitchen, featuring a large island perfect for gathering, entertaining, and everyday living, along with granite countertops throughout the home. The open layout flows seamlessly into the dining and living areas, where beautiful water views provide a peaceful backdrop to daily life. One of the home's standout features is the versatile private in-law suite, offering its own living room, bedroom, full bathroom, and walk-in closet. Thoughtfully designed with cabinetry, a mini fridge, and a beautiful custom herringbone butcher block countertop, this flexible space is ideal for in laws, extended guests, a private retreat for teenagers, or an inviting entertainment area. The spacious primary suite offers a relaxing escape, with windows that capture serene water views. Bedrooms two and three share a convenient Jack-and-Jill bathroom, providing a practical and functional layout for family or guests. Step outside to the screened lanai, where you can enjoy your morning coffee, fire up the grill, or unwind in the evening while taking in breathtaking sunset views over the water. Fresh, beautifully designed landscaping in both the front and back yards adds to the home's inviting curb appeal and outdoor charm. Additional highlights include a beautifully appointed laundry room with cabinetry, a sink, and a hanging rack that combine style and functionality. The washer and dryer are included, making this home move-in ready. Conveniently located just four minutes from Lakewood Ranch, you’ll enjoy easy access to shopping, restaurants, and everyday conveniences along State Road 64.

Save
Ask
Tour
Hide
Share
Listing Snapshot
Price 
$579,000
Days On Site 
0 Days
Bedrooms 
4
Inside Area (SqFt) 
2,810 sqft
Total Baths 
4
Full Baths 
3
Partial Baths 
1
Lot Size 
0.19 Acres
Year Built 
2023
MLS® Number 
A4709776
Status 
Active
Property Tax 
$8,483.07
HOA/Condo/Coop Fees 
$108.4 monthly
Sq Ft Source 
Builder
Friends & Family
Recent Activity
56 minutes agoListing updated with changes from the MLS®
3 hours agoListing first seen on site
General Features
Acres 
0.19
Attached Garage 
Yes
Direction Faces 
East
Foundation 
BlockSlab
Garage 
Yes
Garage Spaces 
3
Levels 
One
Number Of Stories 
1
Parking 
Attached
Pets 
No
Property Sub Type 
Single Family Residence
Security 
Fire AlarmFire Sprinkler SystemGated CommunitySmoke Detector(s)
Sewer 
Public Sewer
SqFt Total 
2836
Utilities 
Underground UtilitiesWater Connected
Water Source 
Public
Zoning 
RESI
Interior Features
Appliances 
CooktopDishwasherDisposalDryerElectric CooktopElectric Water HeaterMicrowaveRefrigeratorWasher
Cooling 
Central Air
Fireplace 
Yes
Fireplace Features 
ElectricLiving Room
Flooring 
CarpetTile
Furnished 
Unfurnished
Heating 
ElectricHeat Pump
Interior 
High CeilingsOpen FloorplanStone CountersTray Ceiling(s)Walk-In Closet(s)In-Law Floorplan
Laundry Features 
InsideSinkWasher Hookup
Window Features 
Blinds
Bathroom 3 
Dimensions - 12.6x13.9Level - First
Bedroom 1 
Dimensions - 11.4x11.6Level - First
Bedroom 2 
Dimensions - 12.7x12Level - First
Dinette 
Dimensions - 10.6x13.2Level - First
Dining Room 
Dimensions - 12.6x11.6Level - First
Family Room 
Dimensions - 18.9x12.9Level - First
Kitchen 
Dimensions - 10.6x15.4Level - First
Laundry 
Dimensions - 8.4x9.2Level - First
Living Room 
Dimensions - 18.1x19Level - First
Master Bedroom 
Dimensions - 17.2x13.4Level - First
Save
Ask
Tour
Hide
Share
Exterior Features
Construction Details 
BlockStone
Lot Features 
Paved
Patio And Porch 
CoveredRear PorchScreened
Roof 
Shingle
View 
PondWater
Waterview 
PondWater
Windows/Doors 
Blinds
Community Features
Association Amenities 
GatedPlaygroundPool
Association Fee 
$108.4
Association Fee Frequency 
Monthly
Community Features 
GatedPlaygroundPoolStreet Lights
MLS Area 
34212 - Bradenton
Township 
34S
Financing Terms Available 
CashConventionalFHAVA Loan
Roads 
Paved
Schools
School District
Unknown
Elementary School
Gene Witt Elementary
Middle School
Carlos E. Haile Middle
High School
Parrish Community High
Listing courtesy of KW COASTAL LIVING III (229) 223-7134


Listing information is provided by Participants of the Stellar MLS. IDX information is provided exclusively for personal, non-commercial use, and may not be used for any purpose other than to identify prospective properties consumers may be interested in purchasing. Information is deemed reliable but not guaranteed. Properties displayed may be listed or sold by various participants in the MLS Copyright 2026, Stellar MLS.
Last checked: 2026-10-17 02:37 PM EDT

Neighborhood & Commute
Source: Walkscore
Disclosure: Community information and market data powered by Constellation Data Labs. Information is deemed reliable but not guaranteed.
Save
Ask
Tour
Hide
Share