
7973 GRANDE SHORES DRIVESARASOTA, FL 34240
Mortgage Calculator
Monthly Payment (Est.)
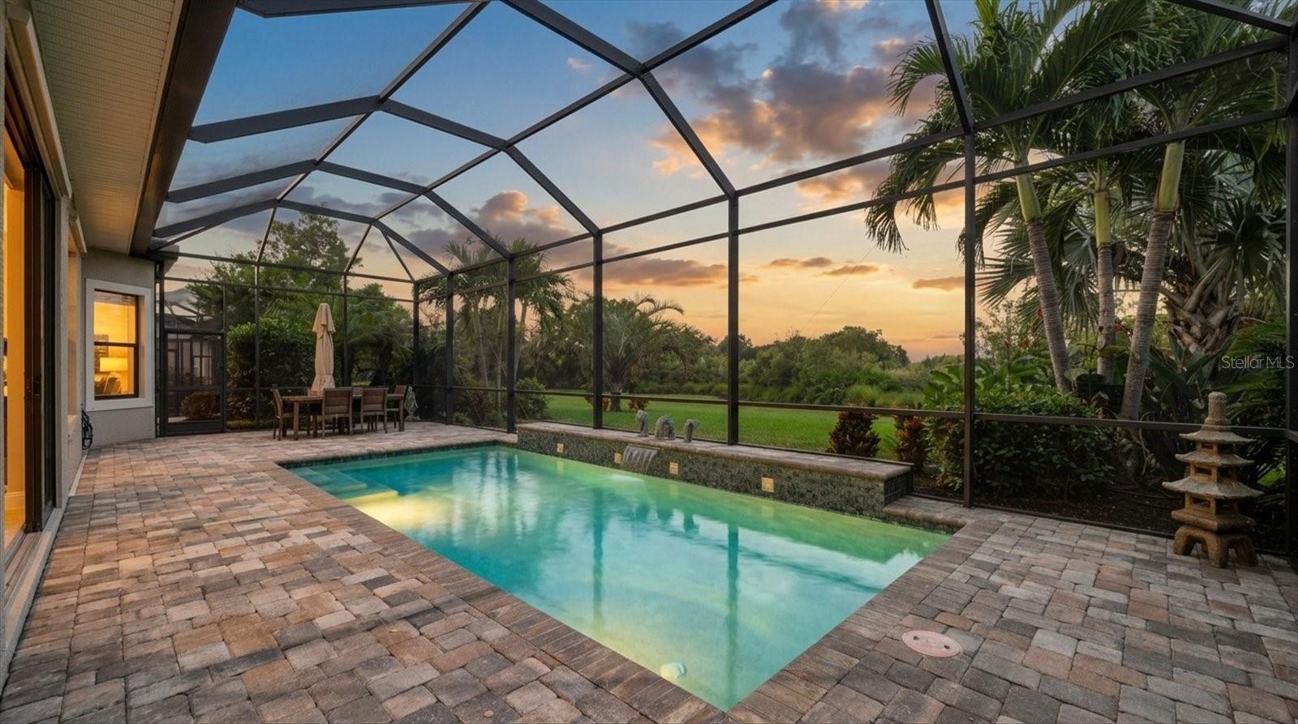
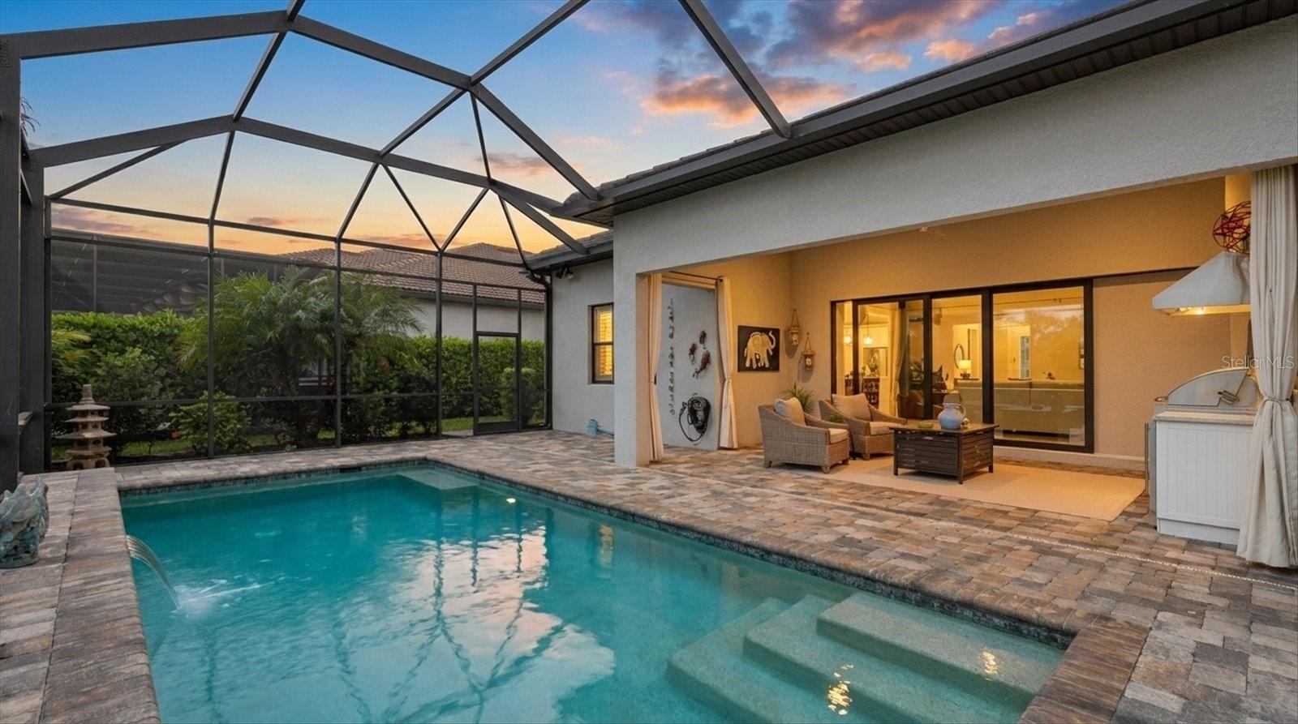
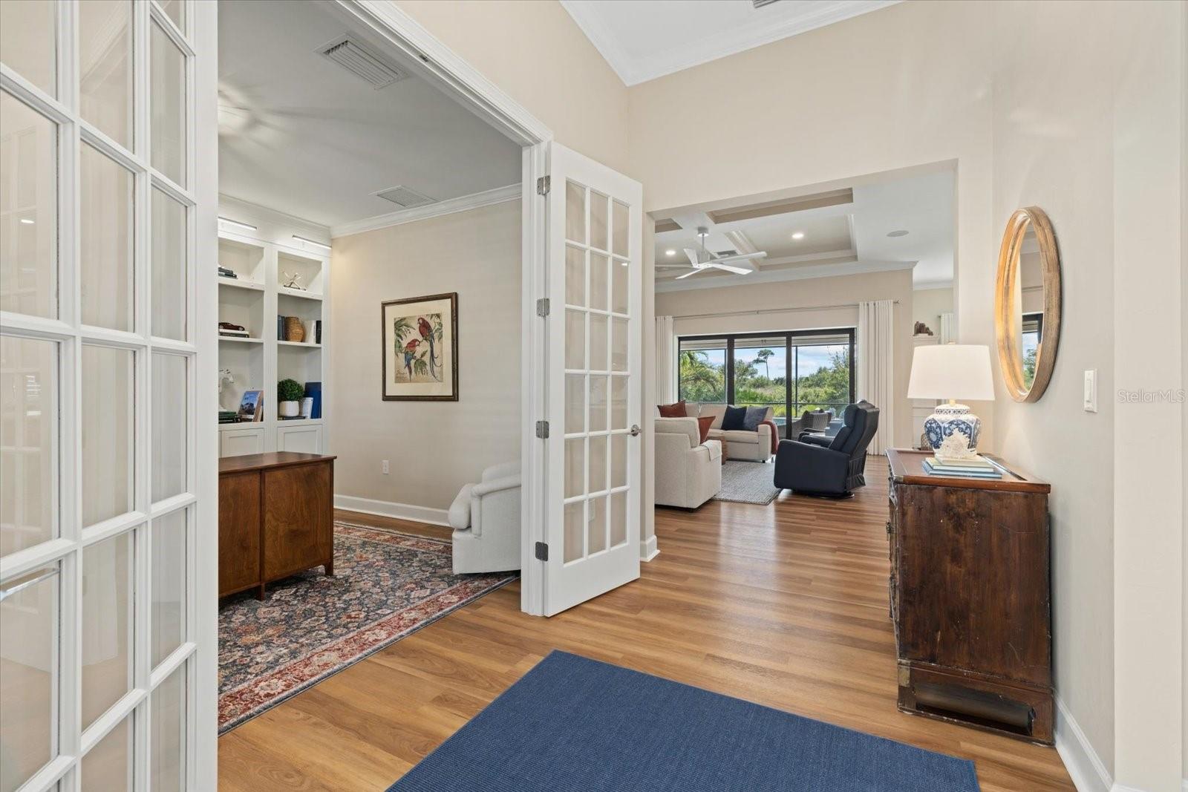
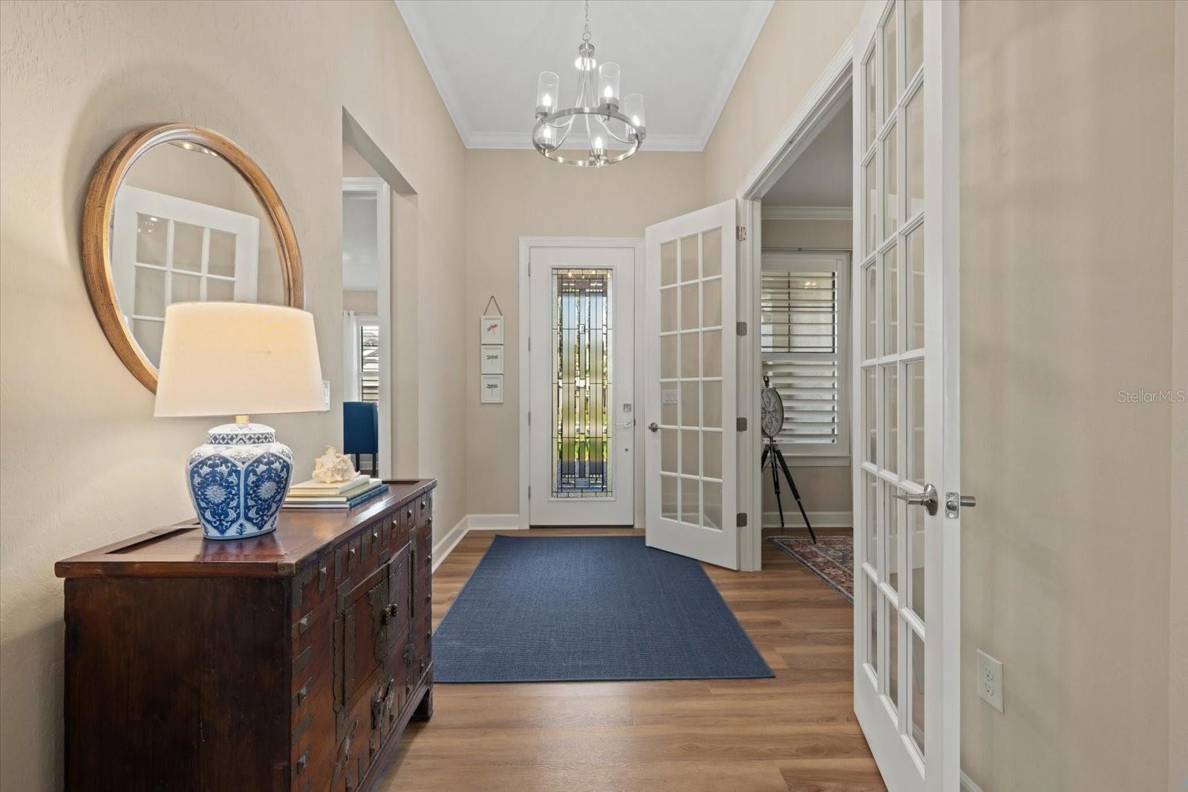
Enter an interest rate to see your estimated monthly payment.Welcome to this beautifully upgraded three-bedroom, three-bathroom home with a den, featuring the sought-after Pinnacle floor plan in Shoreview at Waterside. Situated on a serene conservation lot, this exceptional residence blends elegant design, thoughtful improvements, and the best of Florida living. From the manicured landscaping to the elegant glass entry door, the home offers a warm welcome. Inside, luxury vinyl plank flooring, crown molding, tray ceilings, and an open-concept layout create a refined yet comfortable atmosphere. The chef's kitchen features upgraded GE Café and Monogram appliances, shaker cabinetry, a wine cooler, a tile backsplash, under-cabinet lighting, and a spacious single-basin sink, making it ideal for everyday living and entertaining. The primary suite offers a peaceful retreat with large windows and a spa-inspired walk-in shower featuring upgraded tile. One guest bedroom boasts beautiful bump-out windows and a private ensuite bathroom, while the second guest bedroom is conveniently served by a dedicated full bathroom. The private den features a custom built-in bookcase with individual overhead lighting, providing an ideal home office or flex space. Outdoor living takes center stage on the screened lanai, complete with an outdoor kitchen, a saltwater pool with a newly installed electric pool heater, and expansive views of the tranquil conservation area. Additional highlights include hurricane-resistant windows and doors, solid-core interior doors, plantation blinds and shutters, landscape lighting, a water softener, a Culligan drinking water system, upgraded Toto toilets, an epoxy-coated garage floor, and additional garage storage shelving. Extensively improved since purchase, the home features numerous updates completed in 2024 and 2025. Interior enhancements include new lighting and chandeliers, ceiling fans, updated hardware and fixtures, fresh interior paint, a remodeled laundry room with built-in hamper storage, a new LG washer and full-size gas dryer, upgraded primary and guest bathroom finishes, enhanced closet shelving, and additional kitchen cabinetry. The garage attic also features pull-down stair access and added plywood flooring for extra storage. In 2025, a new Kohler 26 kW natural gas whole-house generator was installed, along with additional landscaping and micro-sprayers for shrubs and flower beds. These improvements complement the home's existing upgrades and provide added comfort, convenience, and peace of mind. Residents of Shoreview at Waterside enjoy a resort-inspired lifestyle with access to a clubhouse, state-of-the-art fitness center, resort-style pool and spa, tennis and pickleball courts, a dog park, and scenic walking trails along lakes and ponds. The surrounding Waterside area offers waterfront dining, boutique shopping, vibrant community events, and picturesque scenery throughout. Combining extensive upgrades, inviting indoor and outdoor living spaces, and a coveted conservation setting, this exceptional residence offers a wonderful opportunity to enjoy luxury and comfort in one of the Sarasota and Lakewood Ranch area's most desirable communities. Please see the feature list for a comprehensive overview of improvements and upgrades.
| 2 hours ago | Listing updated with changes from the MLS® | |
| 5 hours ago | Listing first seen on site |

Listing information is provided by Participants of the Stellar MLS. IDX information is provided exclusively for personal, non-commercial use, and may not be used for any purpose other than to identify prospective properties consumers may be interested in purchasing. Information is deemed reliable but not guaranteed. Properties displayed may be listed or sold by various participants in the MLS Copyright 2026, Stellar MLS.
Last checked: 2026-10-17 03:25 PM EDT