
2110 E 97TH AVENUETAMPA, FL 33612
Mortgage Calculator
Monthly Payment (Est.)
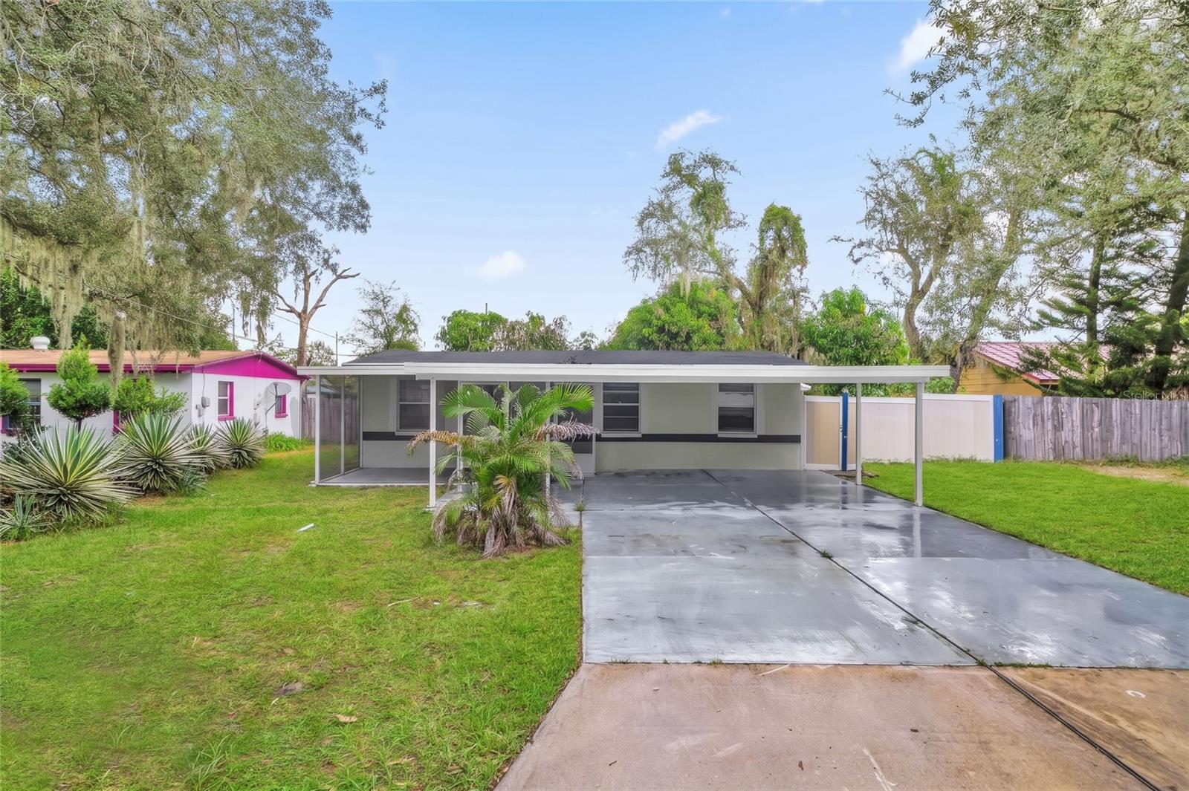
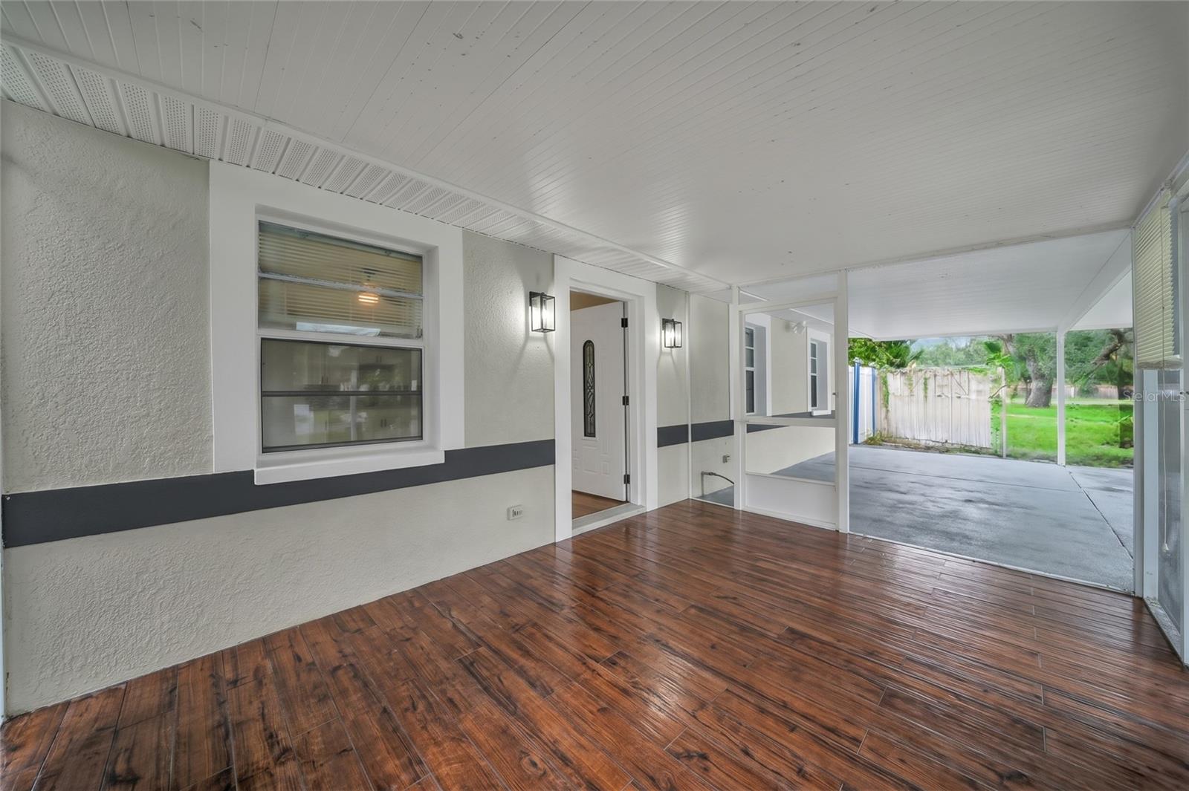
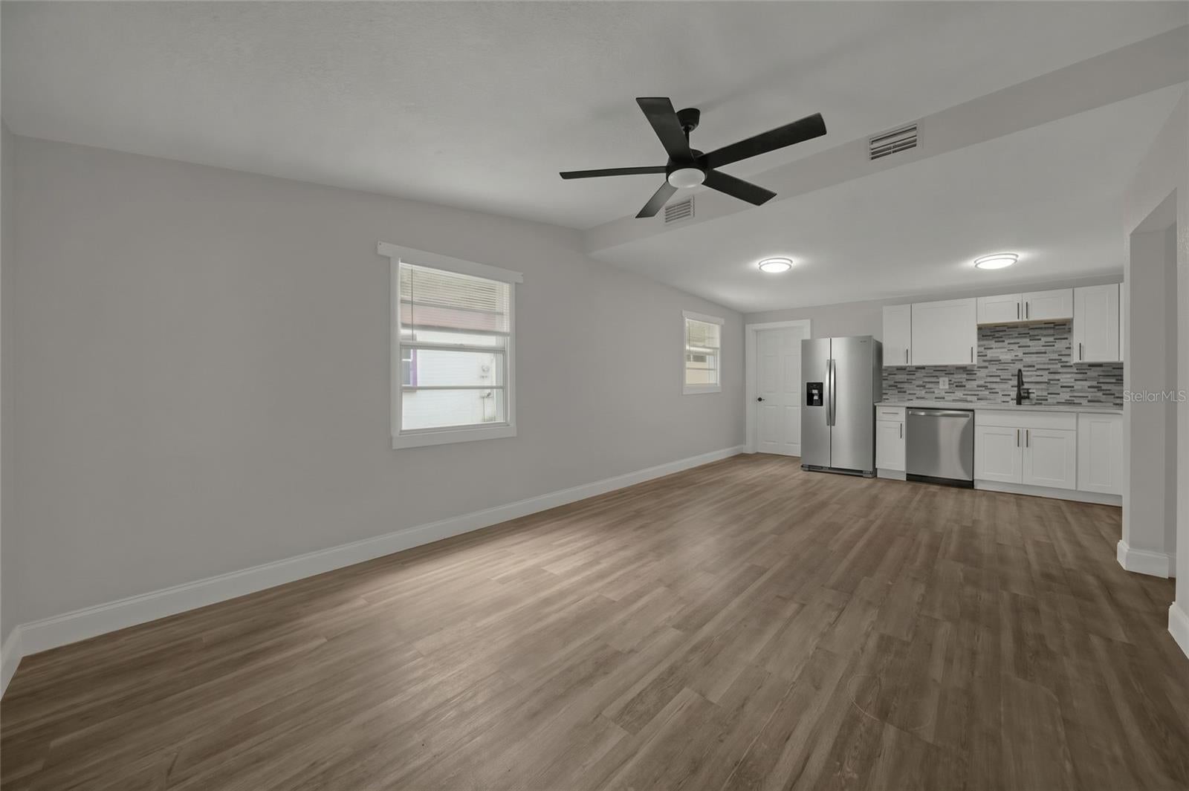
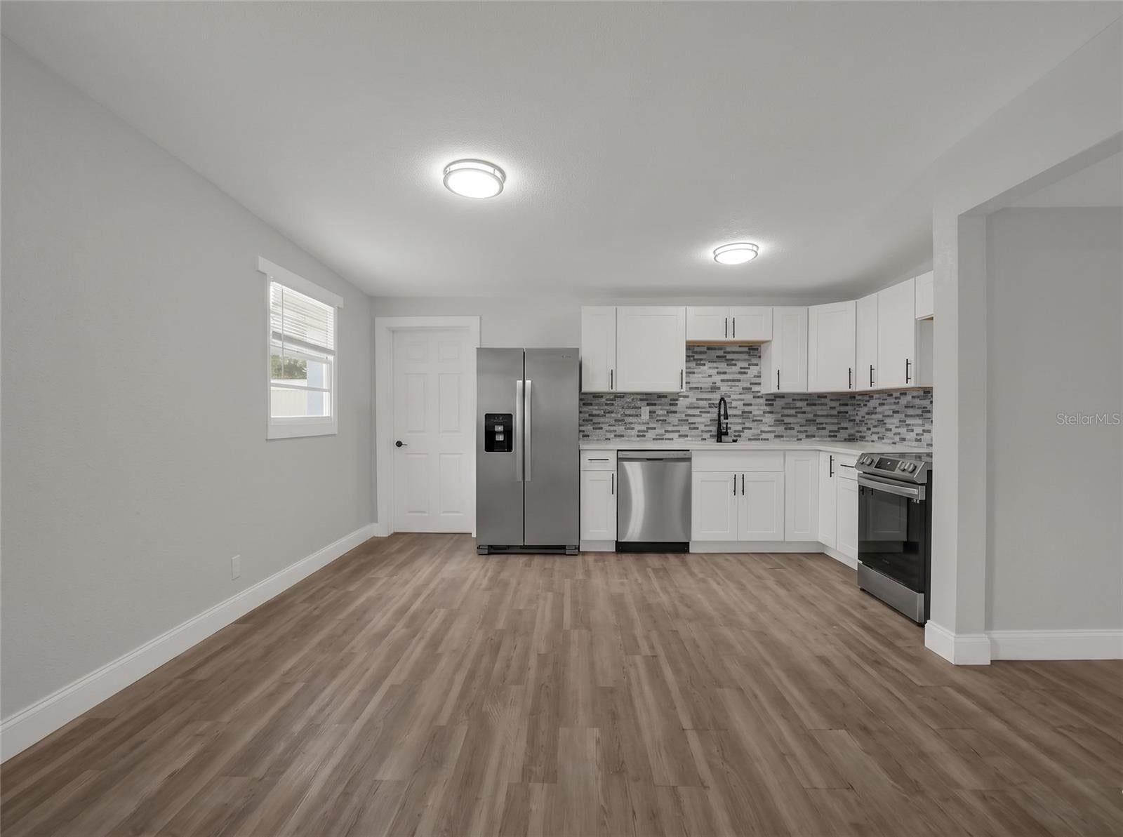
Enter an interest rate to see your estimated monthly payment.Virtually Staged. Welcome home to this charming, beautifully updated Tampa gem offering 4 bedrooms and 3 full baths (which includes a LEGAL private 1/1 in-law suite) and all the flexibility you could ever ask for! Step inside to find a bright layout where major updates are already checked off your list, including a brand-new 2024 roof and 2024 AC, for complete peace of mind. Down the main bedroom hallway, you’ll find three comfortable bedrooms and a clean, updated full bath. The third bedroom offers clever versatility, featuring an interior door connecting through to the suite that locks securely from the inside, making it an ideal quiet home office, creative space, or nursery. Tucked just past the laundry area is a convenient second full bath, perfectly situated for guests when hosting gatherings. The attached 1/1 mother-in-law suite is a game changer, complete with its own kitchenette, full bathroom, and a private exterior entrance accessed right through a side gate along the fence line. It's truly move-in ready for multi-generational living, long-term guests, or independent rental living without interrupting the main home. Out back, your private fenced retreat awaits. Enjoy sweet Florida living under mature, producing fruit trees, an expansive concrete patio, perfect for weekend BBQs, and unwinding with friends and family during those crisp, cooler Florida evenings. Plus, you’ll love the huge detached backyard storage building with tons of room for lawn equipment, hobbies, or tools. All of this conveniently located just minutes from Busch Blvd, 56th St, USF, shopping, dining, and easy highway access. Come see this home, or your new investment property, today!
| 3 hours ago | Listing updated with changes from the MLS® | |
| 6 hours ago | Listing first seen on site |

Listing information is provided by Participants of the Stellar MLS. IDX information is provided exclusively for personal, non-commercial use, and may not be used for any purpose other than to identify prospective properties consumers may be interested in purchasing. Information is deemed reliable but not guaranteed. Properties displayed may be listed or sold by various participants in the MLS Copyright 2026, Stellar MLS.
Last checked: 2026-10-17 10:55 PM EDT