
Save
Ask
Tour
Hide
$214,700
468 Days On Site
1209 WILD FEATHER LANESUN CITY CENTER, FL 33573
For Sale|Single Family Residence|Active
2
Beds
2
Total Baths
2
Full Baths
1,860
SqFt
$115
/SqFt
1980
Built
Subdivision:
SUN CITY CENTER UNIT 45 1ST AD
County:
Hillsborough
Call Now: 305-725-9631
Is this the listing for you? We can help make it yours.
305-725-9631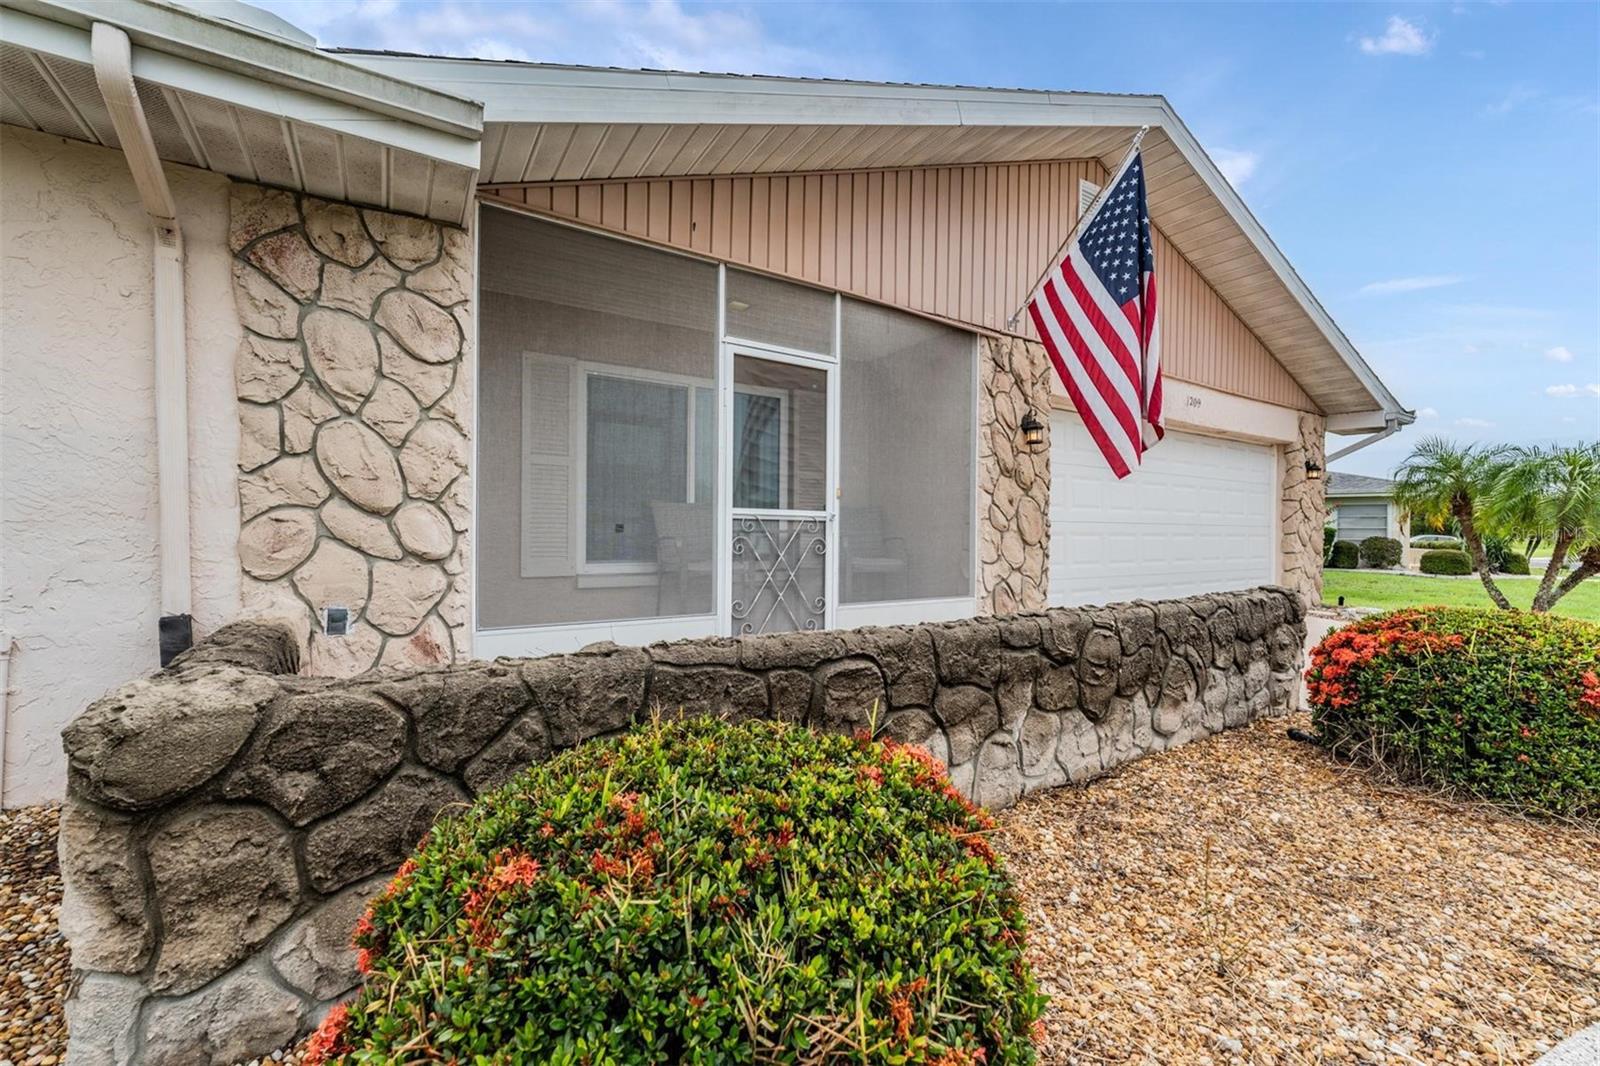
Save
Ask
Tour
Hide
Mortgage Calculator
Monthly Payment (Est.)
Enter an interest rate to see your estimated monthly payment.Calculator powered by Showcase IDX, a Constellation1 Company. Copyright ©2026 Information is deemed reliable but not guaranteed.
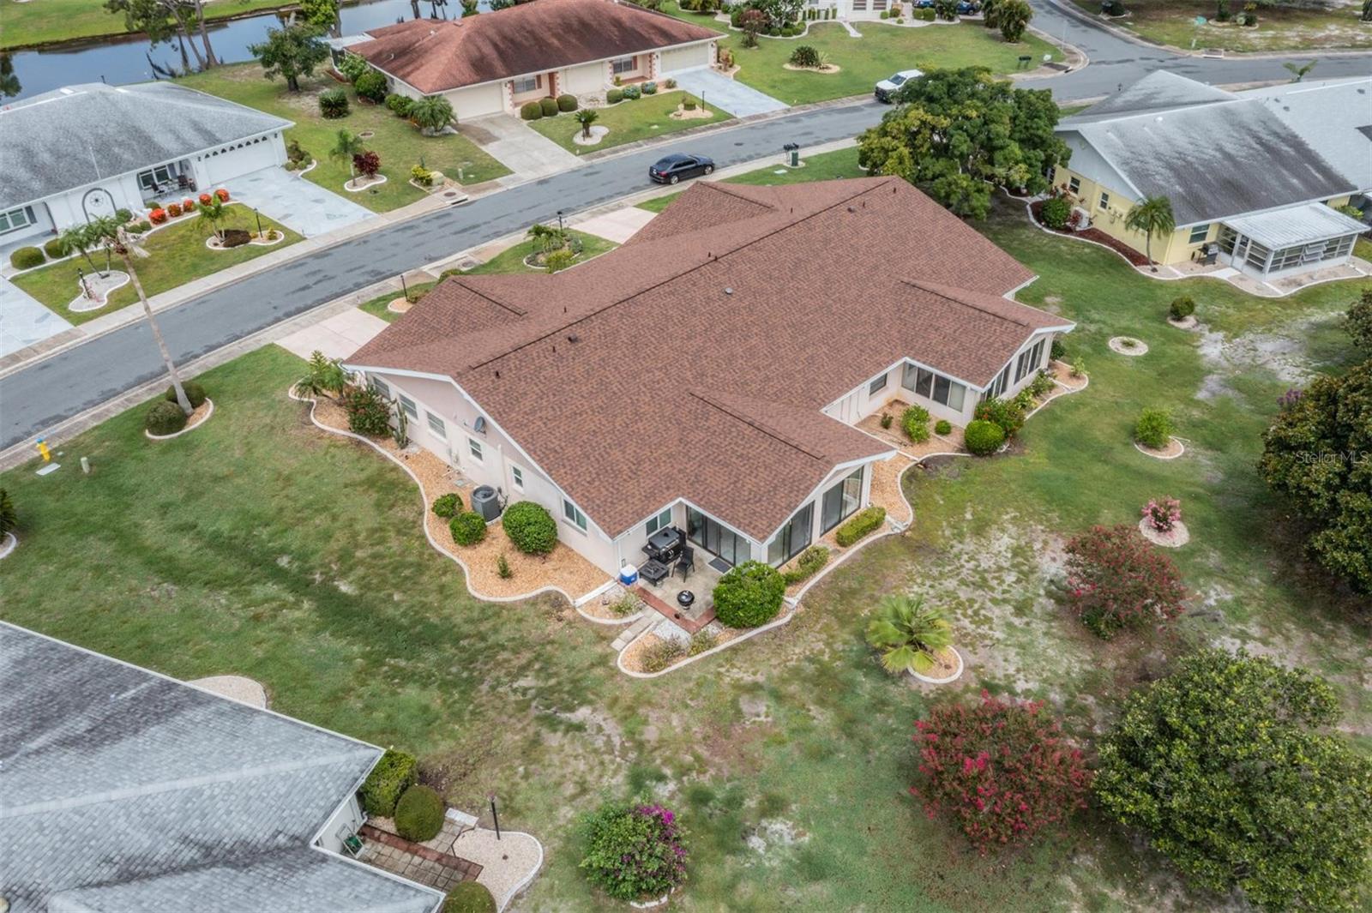
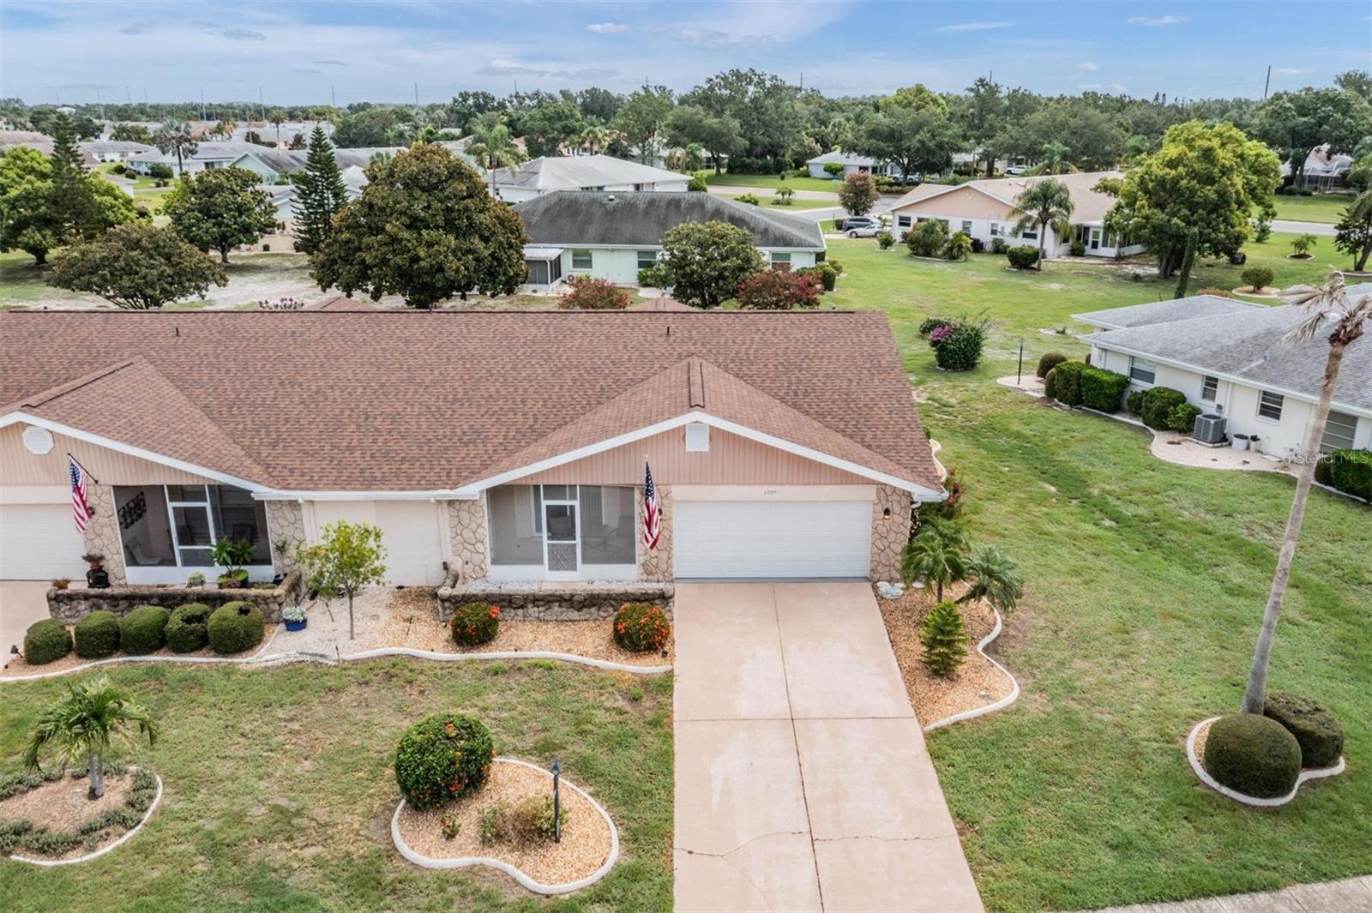
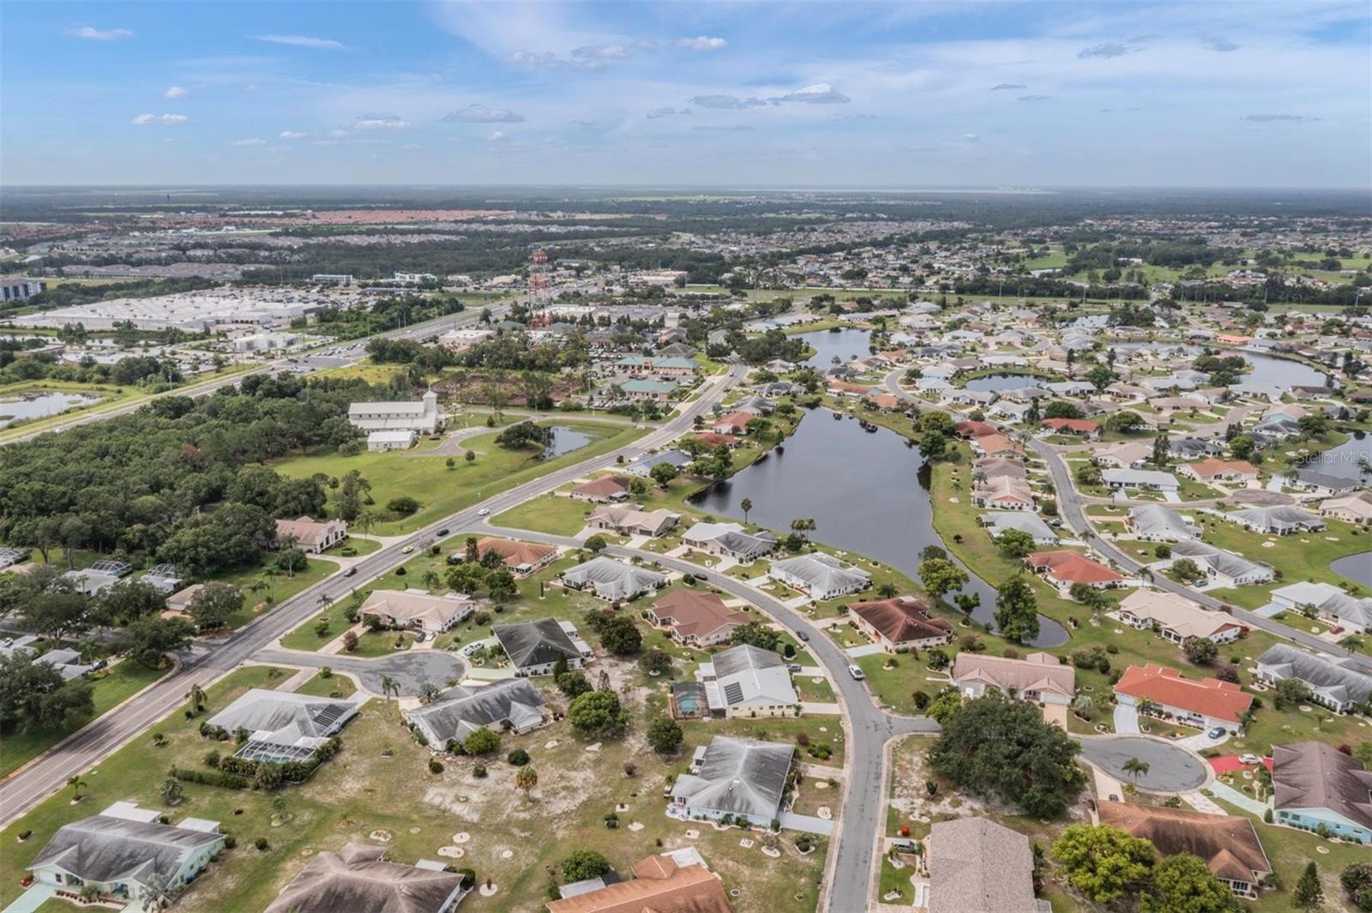
Short Sale. BANKRUPTCY PROPERTY - PRE-APPROVED PRICE! Spacious 2-bedroom, 2-bath, 2-car garage home in Sun City Center! New roof in 2025, some new windows, AC new in 2024 = the big stuff is all taken care of! Features include an open living/dining area, granite kitchen, and an enclosed back porch overlooking the big back yard. Both bedrooms have walk-in closets and appealing baths, big laundry room with storage cabinetry and washer/dryer and utility sink. Two-car garage with natural light, and the landscape upkeep is covered by the association. Located in a 55+ golf cart-friendly community with pools, clubs, fitness center, and more, this is Florida living at its best! Pet friendly, too!
Save
Ask
Tour
Hide
Listing Snapshot
Price
$214,700
Days On Site
468 Days
Bedrooms
2
Inside Area (SqFt)
1,860 sqft
Total Baths
2
Full Baths
2
Partial Baths
N/A
Lot Size
0.2 Acres
Year Built
1980
MLS® Number
TB8403258
Status
Active
Property Tax
$4,885
HOA/Condo/Coop Fees
$133.83 monthly
Sq Ft Source
Public Records
Friends & Family
Recent Activity
| 2 weeks ago | Listing updated with changes from the MLS® | |
| 2 weeks ago | Price changed to $214,700 | |
| 6 months ago | Status changed to Active | |
| a year ago | Listing first seen on site |
General Features
Acres
0.2
Attached Garage
Yes
Direction Faces
Southwest
Foundation
Slab
Garage
Yes
Garage Spaces
2
Levels
One
Number Of Stories
1
Parking
Garage Door OpenerAttached
Pets
Cats OKDogs OKNumber LimitYes
Property Sub Type
Single Family Residence
Sewer
Public Sewer
Special Circumstances
Short Sale
SqFt Total
2340
Utilities
Electricity Connected
Water Source
Public
Zoning
PD-MU
Interior Features
Appliances
Electric Water HeaterMicrowaveRangeRefrigerator
Cooling
Central Air
Flooring
CarpetLaminateTile
Furnished
Unfurnished
Heating
CentralElectric
Laundry Features
InsideLaundry Room
Balcony/Porch/Lanai
Dimensions - 11x19Level - FirstFeatures - Ceiling Fan(s)
Bedroom 2
Dimensions - 12x12Level - First
Dining Room
Dimensions - 10x12Level - First
Family Room
Dimensions - 14x15Level - FirstFeatures - Ceiling Fan(s)
Kitchen
Dimensions - 8x12Level - FirstFeatures - Breakfast Bar
Living Room
Dimensions - 14x20Level - First
Master Bedroom
Dimensions - 12x13Level - First
Utility Room
Dimensions - 6x12Level - First
Save
Ask
Tour
Hide
Exterior Features
Construction Details
BlockStucco
Exterior
Rain Gutters
Lot Features
Paved
Patio And Porch
CoveredFront PorchRear PorchScreened
Roof
Shingle
View
Garden
Waterview
Garden
Community Features
Association Amenities
ClubhousePoolTennis Court(s)
Association Fee
$235.0
Association Fee Frequency
Quarterly
Additional Association Fee
$666.0
Additional Association Fee Frequency
Annually
Community Features
ClubhouseFitness CenterPoolTennis Court(s)
MLS Area
33573 - Sun City Center / Ruskin
Senior Community
Yes
Township
32
Financing Terms Available
CashConventionalFHAVA Loan
Roads
Paved
Schools
School District
Unknown
Elementary School
Cypress Creek-HB
Middle School
Shields-HB
High School
Lennard-HB
Listing courtesy of FUTURE HOME REALTY INC (727) 480-4155

Listing information is provided by Participants of the Stellar MLS. IDX information is provided exclusively for personal, non-commercial use, and may not be used for any purpose other than to identify prospective properties consumers may be interested in purchasing. Information is deemed reliable but not guaranteed. Properties displayed may be listed or sold by various participants in the MLS Copyright 2026, Stellar MLS.
Last checked: 2026-10-18 01:53 PM EDT
Listing information is provided by Participants of the Stellar MLS. IDX information is provided exclusively for personal, non-commercial use, and may not be used for any purpose other than to identify prospective properties consumers may be interested in purchasing. Information is deemed reliable but not guaranteed. Properties displayed may be listed or sold by various participants in the MLS Copyright 2026, Stellar MLS.
Last checked: 2026-10-18 01:53 PM EDT
Neighborhood & Commute
Source: Walkscore
Disclosure: Community information and market data powered by Constellation Data Labs. Information is deemed reliable but not guaranteed.
Save
Ask
Tour
Hide
Did you know? You can invite friends and family to your search. They can join your search, rate and discuss listings with you.