
40 CONCORD LANEPALM HARBOR, FL 34684
Mortgage Calculator
Monthly Payment (Est.)

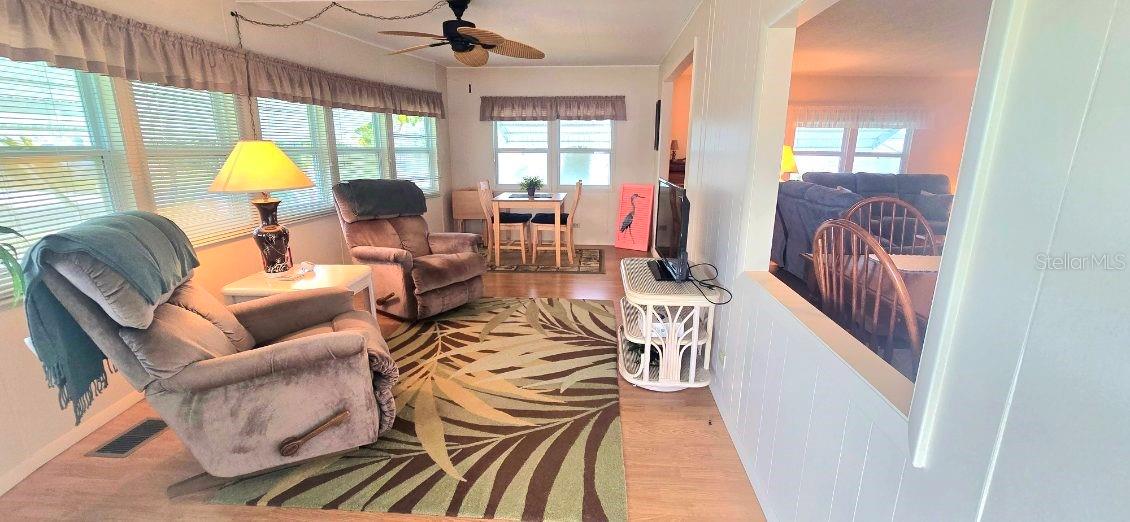
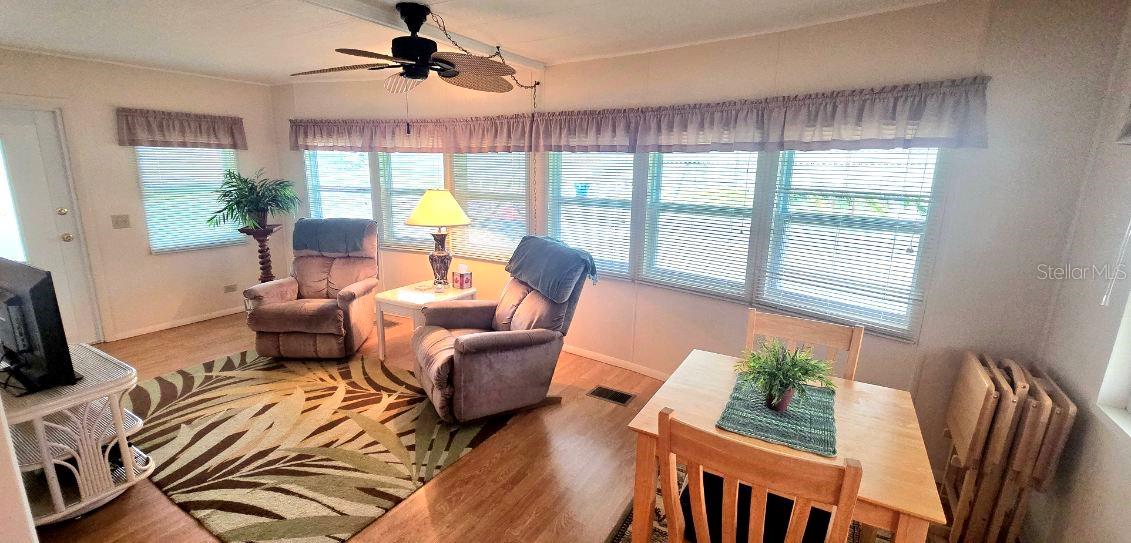
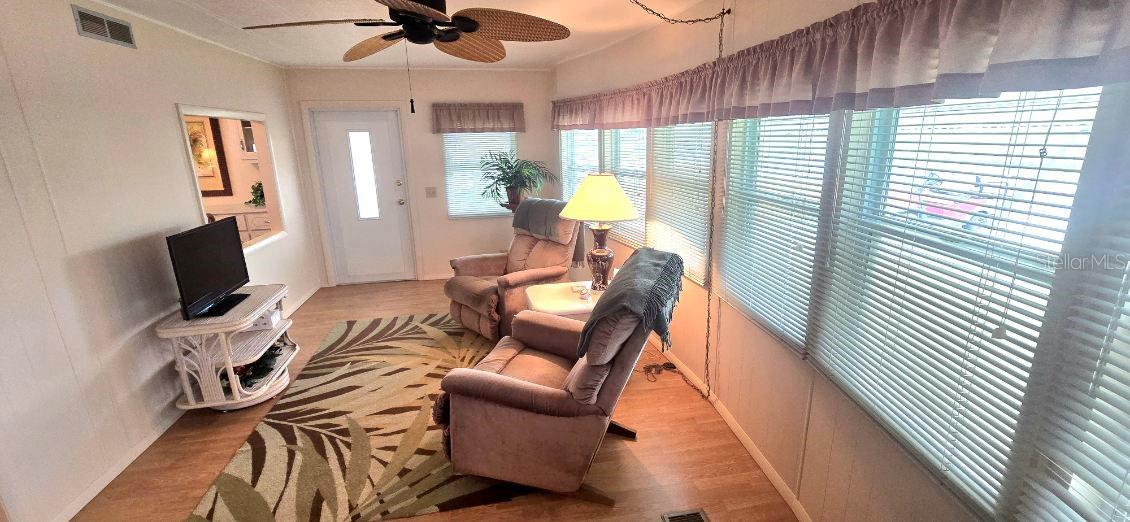
Enter an interest rate to see your estimated monthly payment.Welcome to easy Florida living in the highly desirable Lake Tarpon Mobile Home Village 55+ community where you OWN YOUR LAND. This beautifully maintained and tastefully furnished 2BR/2BA manufactured home, built in 1978 and set on a generous 62' x 97' lot, is the perfect blend of comfort, convenience, and value. Whether you are searching for a full-time residence, seasonal retreat, or investment opportunity, this move-in-ready home offers flexibility and features to fit your lifestyle. From the moment you enter, you are greeted by an inviting Florida room with double-pane windows and naturally flows into the main living space, creating an open and welcoming feel. Laminate flooring runs throughout the home with vinyl flooring in the bathrooms. Ceiling fans with light fixtures add comfort and style. The kitchen is designed for everyday ease with enough counter space, cabinetry and drawers, a range with oven, double stainless-steel sink, refrigerator, and range hood. The dining area is spacious and includes built-in cabinetry for added storage and function. The dining room flows into the generous living room which has an airy feel with plenty of entertaining space and seating. Both bedrooms are substantially sized and comfortably furnished with queen-size beds, dressers, and excellent closet space. The primary suite features a walk-in closet and private ensuite bath with a walk-in shower, and spacious vanity. The second bathroom offers expansive counter space, extra storage and vinyl flooring. Offered fully furnished and attractively decorated, this home is truly turnkey and ready to enjoy from day one. Outside, you will appreciate the large, screened porch, ideal for relaxing or entertaining, along with convenient access to the backyard and shed. The carport and driveway provide plenty of parking, while the large shed offers plenty of storage and houses the washer and dryer. Additional highlights include a roof over, solid flooring, and an irrigation system supplied by a well. With an exceptionally low HOA fee of just $109.69 each month, residents own their own land, enjoy access to a lively golf cart friendly community that enjoys many social activities and includes a private boat dock and fishing pier on Lake Tarpon, a large remodeled heated pool with sundeck and covered seating areas, clubhouse with full kitchen, stage, sound system and screen, card room, library, billiard room, shuffleboard, bocce ball, horseshoes, golf practice net, as well as a picnic and grilling area. There is an area used for pickleball. Easily accessible to many dining options, golf courses, shopping, parks, entertainment and beautiful Gulf beaches as well as two major airports. This is an outstanding opportunity to own a well-cared for home in one of the area’s most popular 55+ communities. Schedule your showing today.
| a month ago | Listing updated with changes from the MLS® | |
| a month ago | Price changed to $214,900 | |
| 8 months ago | Listing first seen on site |

Listing information is provided by Participants of the Stellar MLS. IDX information is provided exclusively for personal, non-commercial use, and may not be used for any purpose other than to identify prospective properties consumers may be interested in purchasing. Information is deemed reliable but not guaranteed. Properties displayed may be listed or sold by various participants in the MLS Copyright 2026, Stellar MLS.
Last checked: 2026-10-17 09:34 PM EDT
Did you know? You can invite friends and family to your search. They can join your search, rate and discuss listings with you.