Save
Ask
Tour
Hide
Share
$219,900
164 Days On Site

6407 BARKSDALE WAY
RIVERVIEW, FL 33578

Townhouse|Pending
3
Beds
3
Total Baths
2
Full Baths
1
Partial Bath
1,387
SqFt
$159
/SqFt
2006
Built
Subdivision:
VILLAGES OF BLOOMINGDALE
County:
Hillsborough
Call Now: 305-725-9631
Is this the listing for you? We can help make it yours.
305-725-9631
6407 BARKSDALE WAY6407 BARKSDALE WAY6407 BARKSDALE WAY6407 BARKSDALE WAY
Save
Ask
Tour
Hide
Share

Mortgage Calculator

Monthly Payment (Est.)

Enter an interest rate to see your estimated monthly payment.
Calculator powered by Showcase IDX, a Constellation1 Company. Copyright ©2026 Information is deemed reliable but not guaranteed.

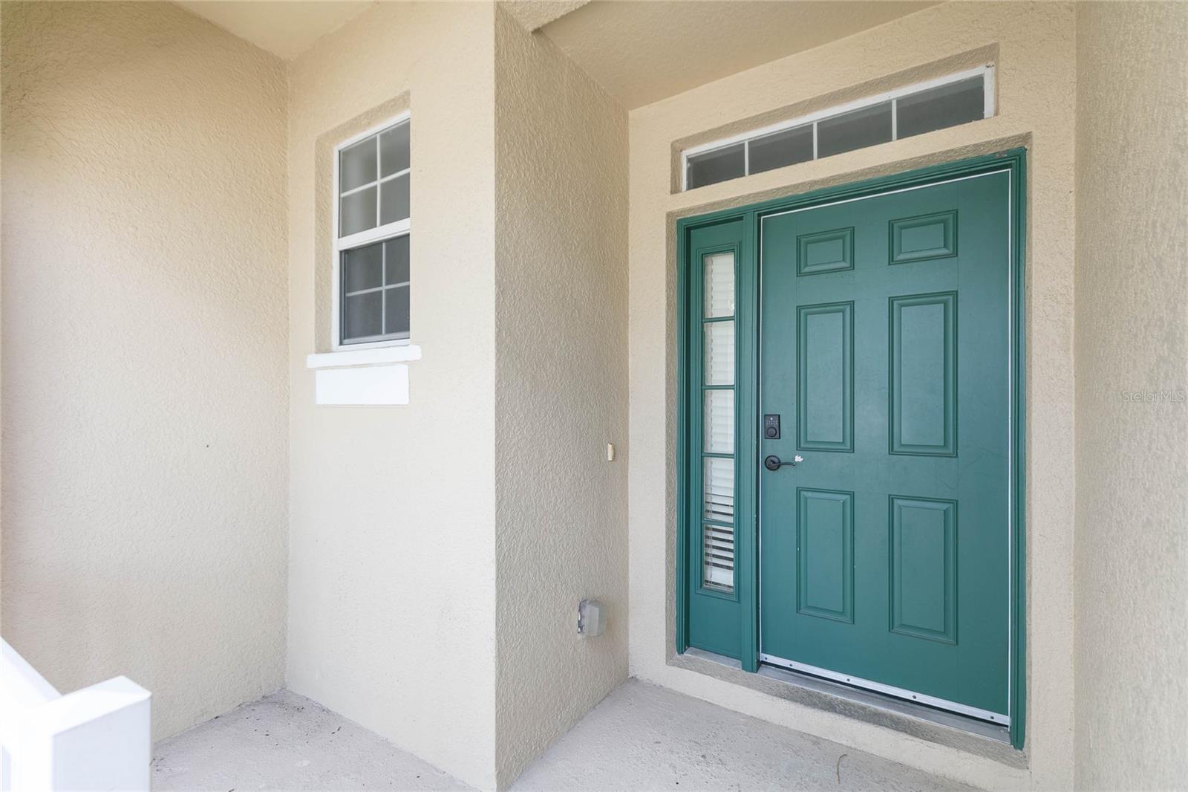
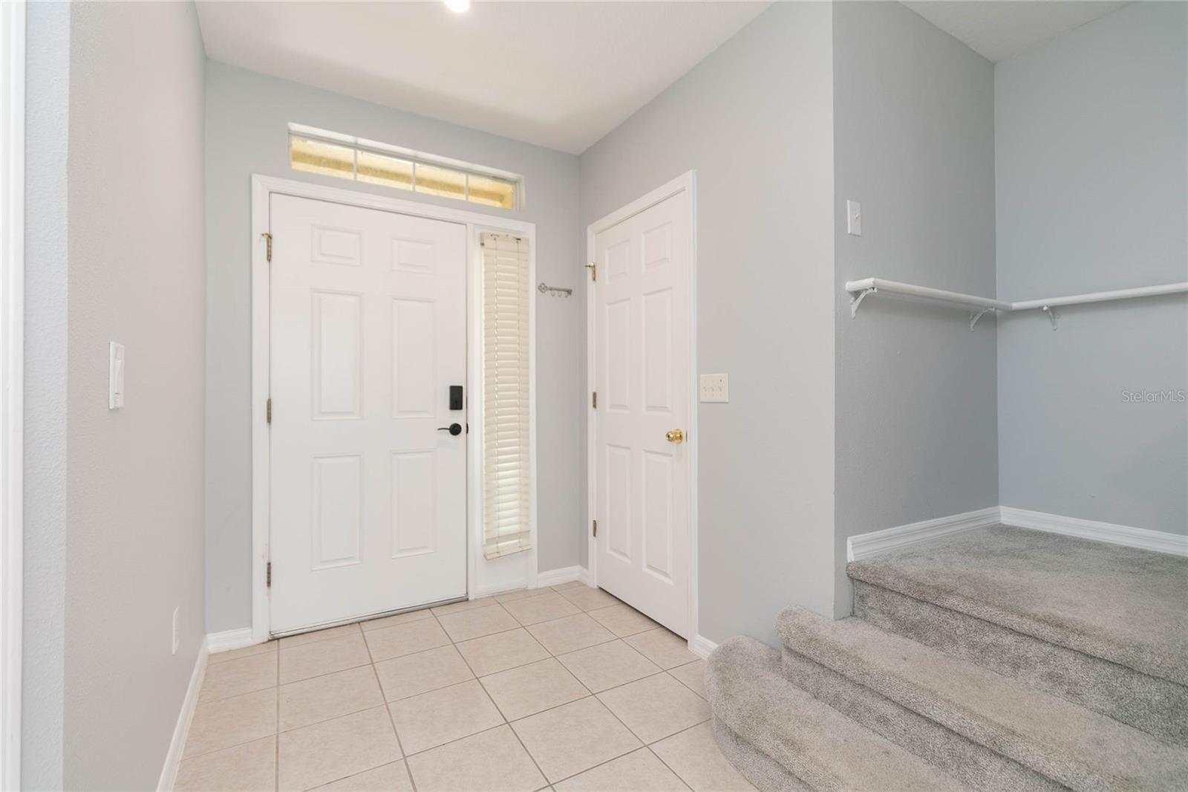
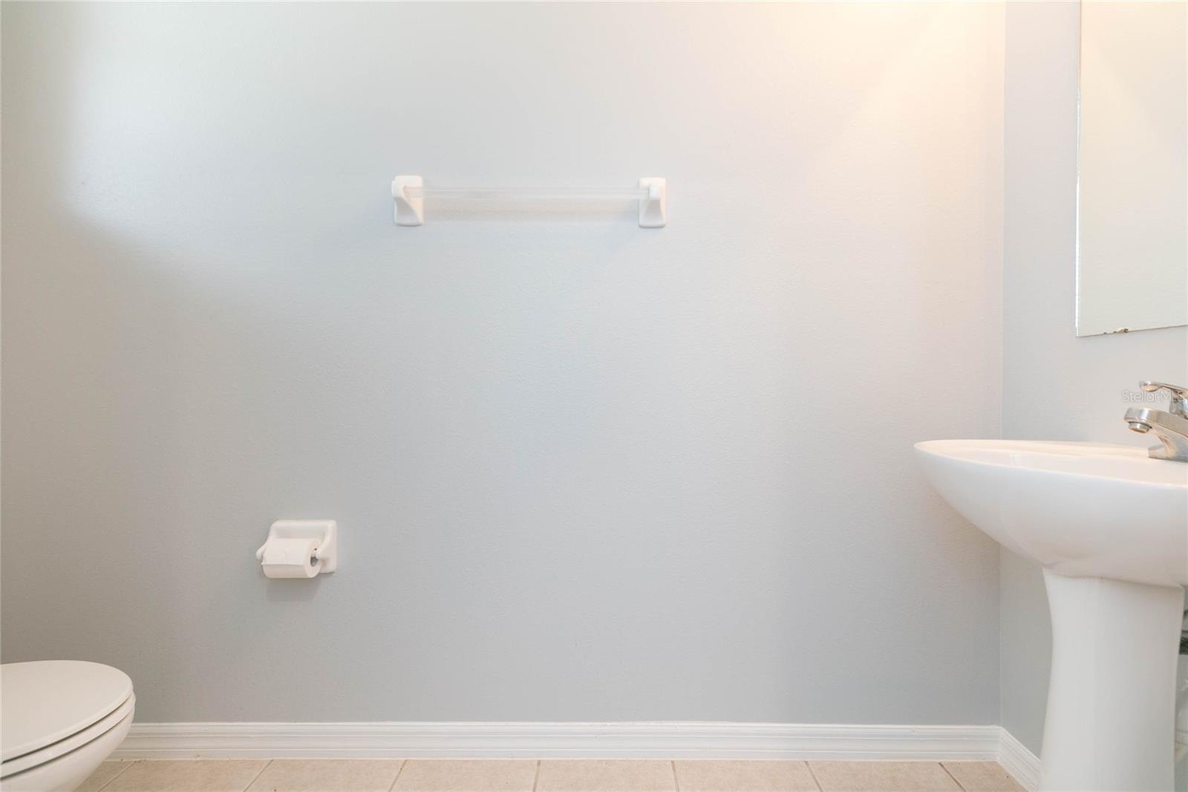
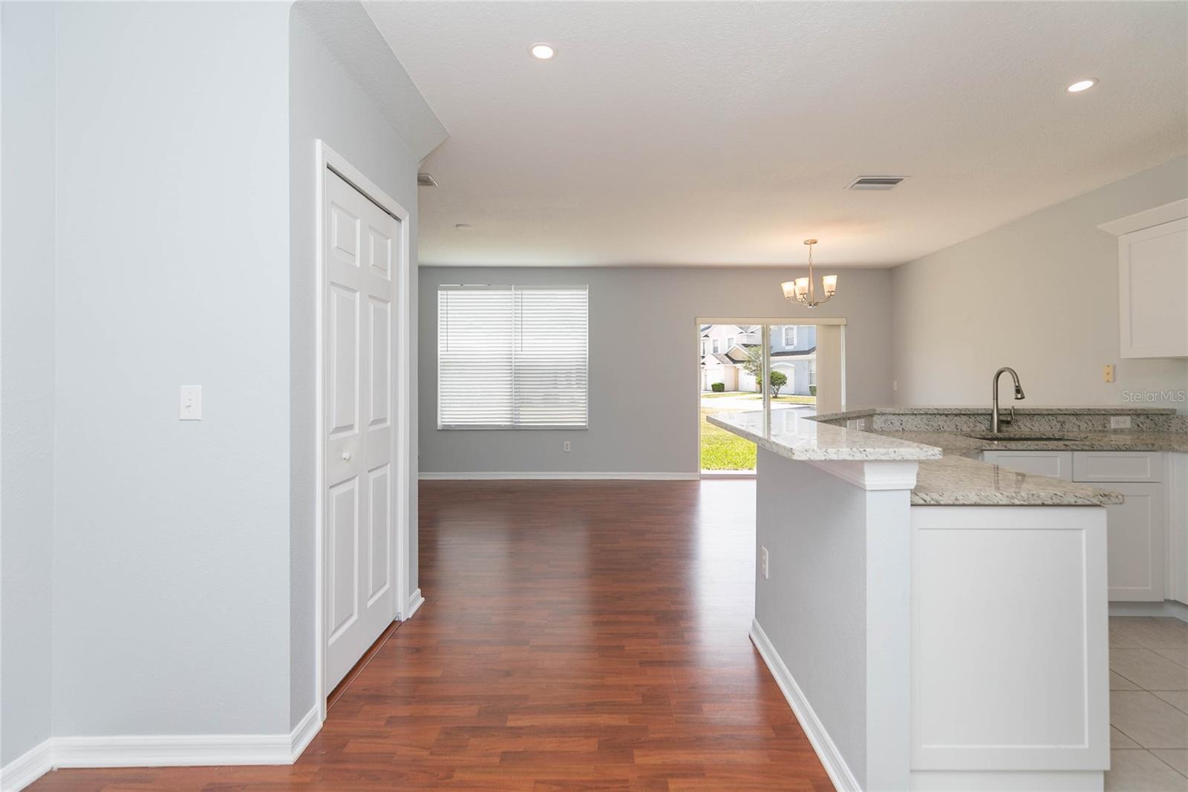
Under contract-accepting backup offers. This 3 bedroom, 2.5 bath, 1 car garage townhome is nestled within the GATED community of Villages of Bloomingdale in the heart of Riverview. The open main level floorplan is an ideal layout for everyday living and entertaining, complete with a half bath for guest use. Plenty of natural light pours in through the glass sliders and large back window. The updated kitchen has granite countertops, stainless steel appliances, wrap around breakfast bar with seating and recessed lighting. Upstairs you will find all bedrooms and a conveniently located laundry area. The primary bedroom boasts spacious walk-in closet and ensuite bath with dual vanity sinks and a combined shower/tub. Both secondary bedrooms are ample in size and share the remaining full bath. Additional upgrades: NEW ROOF (2024) and freshly painted interior of garage (2026). Community amenities include pool with clubhouse, fitness center, and playground.

Save
Ask
Tour
Hide
Share
Listing Snapshot
Price 
$219,900
Days On Site 
164 Days
Bedrooms 
3
Inside Area (SqFt) 
1,387 sqft
Total Baths 
3
Full Baths 
2
Partial Baths 
1
Lot Size 
0.06 Acres
Year Built 
2006
MLS® Number 
TB8505824
Status 
Pending
Property Tax 
$5,460.2
HOA/Condo/Coop Fees 
$307 monthly
Sq Ft Source 
Public Records
Friends & Family
Recent Activity
5 months agoListing updated with changes from the MLS®
5 months agoStatus changed to Pending
5 months agoListing first seen on site
General Features
Acres 
0.06
Attached Garage 
Yes
Direction Faces 
North
Foundation 
Slab
Garage 
Yes
Garage Spaces 
1
Levels 
Two
Number Of Stories 
2
Parking 
AssignedDrivewayGarage Door OpenerGuestAttached
Pets 
Yes
Property Sub Type 
Townhouse
Sewer 
Public Sewer
SqFt Total 
1706
Utilities 
Cable AvailableElectricity Available
Water Source 
Public
Zoning 
PD
Interior Features
Appliances 
DishwasherDryerMicrowaveRangeRefrigeratorWasher
Cooling 
Central Air
Flooring 
CarpetTile
Furnished 
Unfurnished
Heating 
Central
Interior 
Eat-in KitchenOpen FloorplanWalk-In Closet(s)
Laundry Features 
Upper Level
Bedroom 2 
Dimensions - 11x11Level - Second
Bedroom 3 
Dimensions - 10x10Level - Second
Kitchen 
Dimensions - 8x11Level - First
Living Room 
Dimensions - 12x12Level - First
Master Bedroom 
Dimensions - 13x12Level - SecondFeatures - Double Vanity
Save
Ask
Tour
Hide
Share
Exterior Features
Construction Details 
BlockStucco
Exterior 
Lighting
Patio And Porch 
CoveredFront Porch
Roof 
Shingle
Community Features
Association Fee 
$307.0
Association Fee Frequency 
Monthly
Community Features 
GatedClubhouseFitness CenterPlaygroundPool
MLS Area 
33578 - Riverview
Township 
30
Financing Terms Available 
CashConventionalFHAVA Loan
Roads 
Paved
Schools
School District
Unknown
Elementary School
Ippolito-HB
Middle School
Giunta Middle-HB
High School
Spoto High-HB
Listing courtesy of KELLER WILLIAMS SOUTH SHORE (813) 500-9818


Listing information is provided by Participants of the Stellar MLS. IDX information is provided exclusively for personal, non-commercial use, and may not be used for any purpose other than to identify prospective properties consumers may be interested in purchasing. Information is deemed reliable but not guaranteed. Properties displayed may be listed or sold by various participants in the MLS Copyright 2026, Stellar MLS.
Last checked: 2026-10-17 10:30 PM EDT

Neighborhood & Commute
Source: Walkscore
Disclosure: Community information and market data powered by Constellation Data Labs. Information is deemed reliable but not guaranteed.
Save
Ask
Tour
Hide
Share