Save
Ask
Tour
Hide
Share
$204,900
162 Days On Site

2034 MONTEGO COURT
OLDSMAR, FL 34677

For Sale|Townhouse|Active
1
Bed
1
Total Bath
1
Full Bath
1,024
SqFt
$200
/SqFt
1983
Built
Subdivision:
BAYSIDE MEADOWS PH II
County:
Pinellas
Call Now: 305-725-9631
Is this the listing for you? We can help make it yours.
305-725-9631
2034 MONTEGO COURT2034 MONTEGO COURT2034 MONTEGO COURT2034 MONTEGO COURT
Save
Ask
Tour
Hide
Share

Mortgage Calculator

Monthly Payment (Est.)

Enter an interest rate to see your estimated monthly payment.
Calculator powered by Showcase IDX, a Constellation1 Company. Copyright ©2026 Information is deemed reliable but not guaranteed.

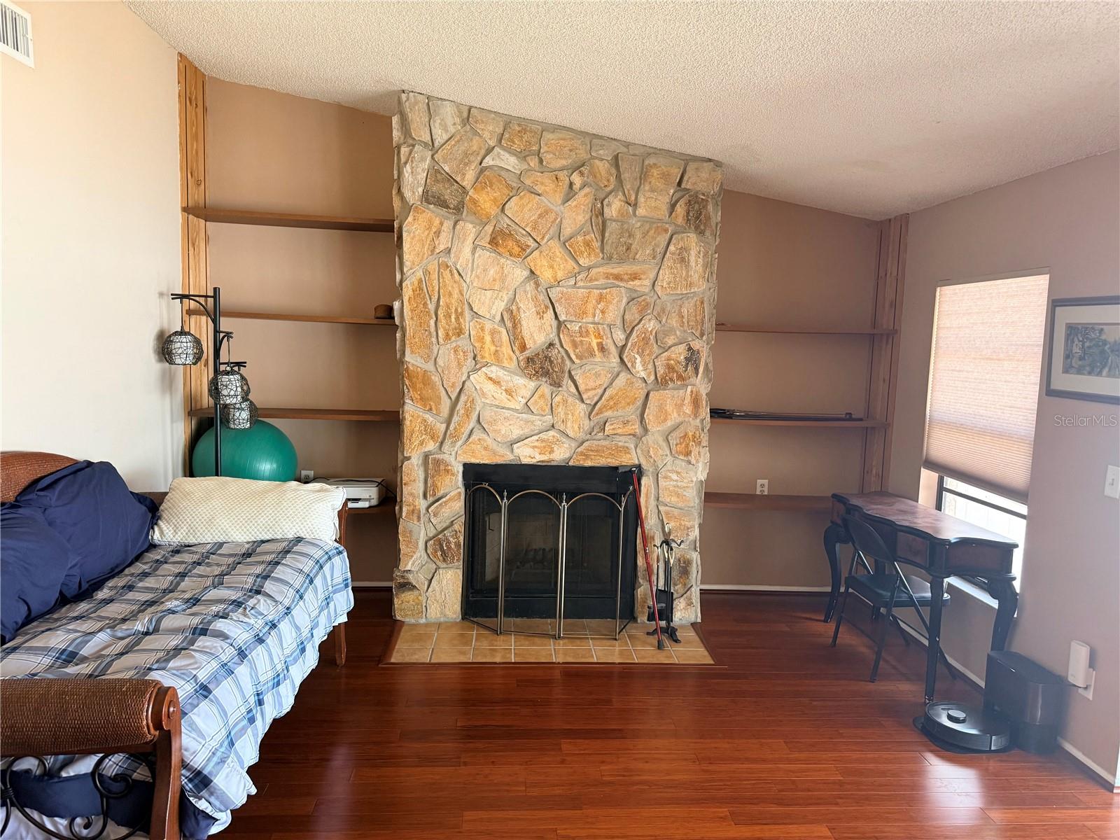
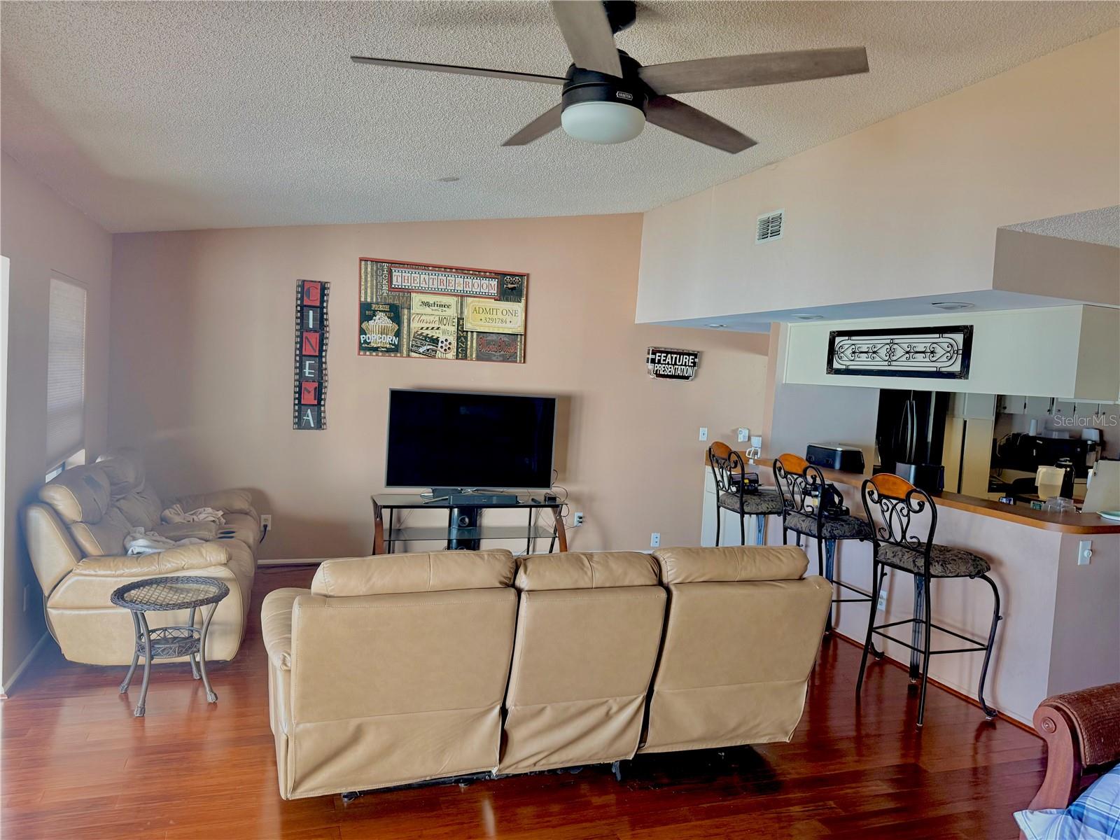
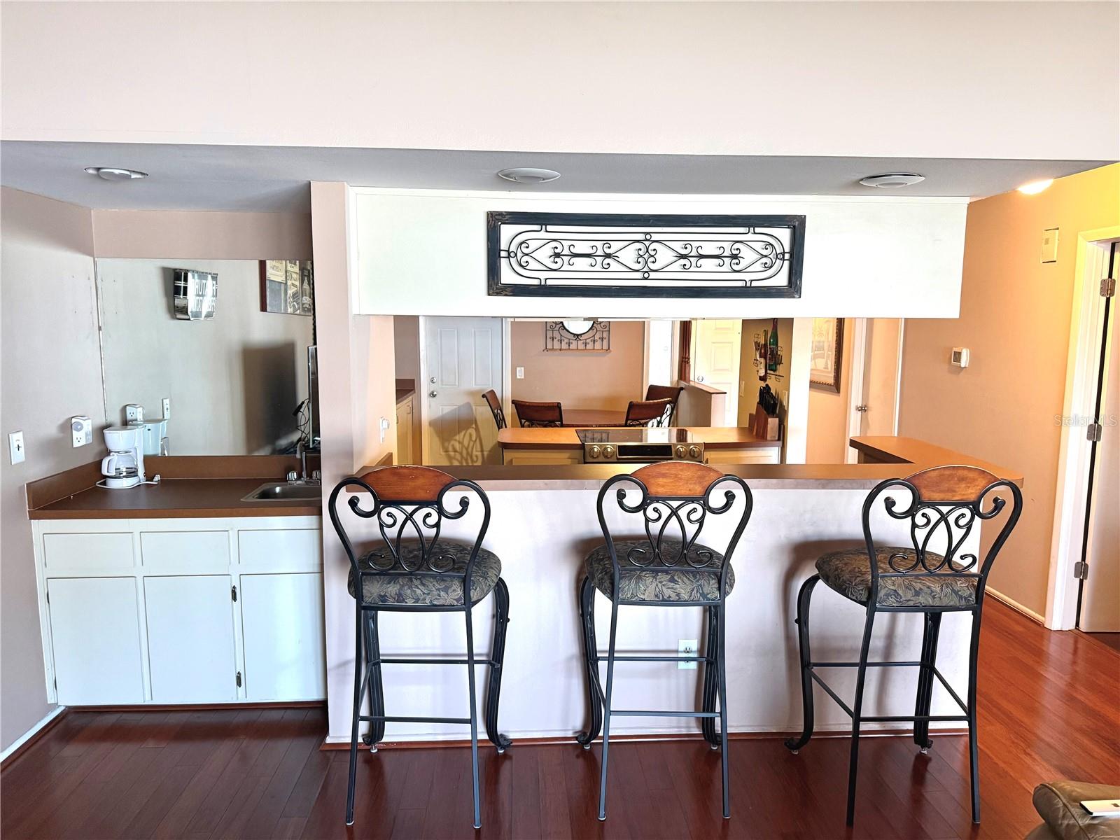
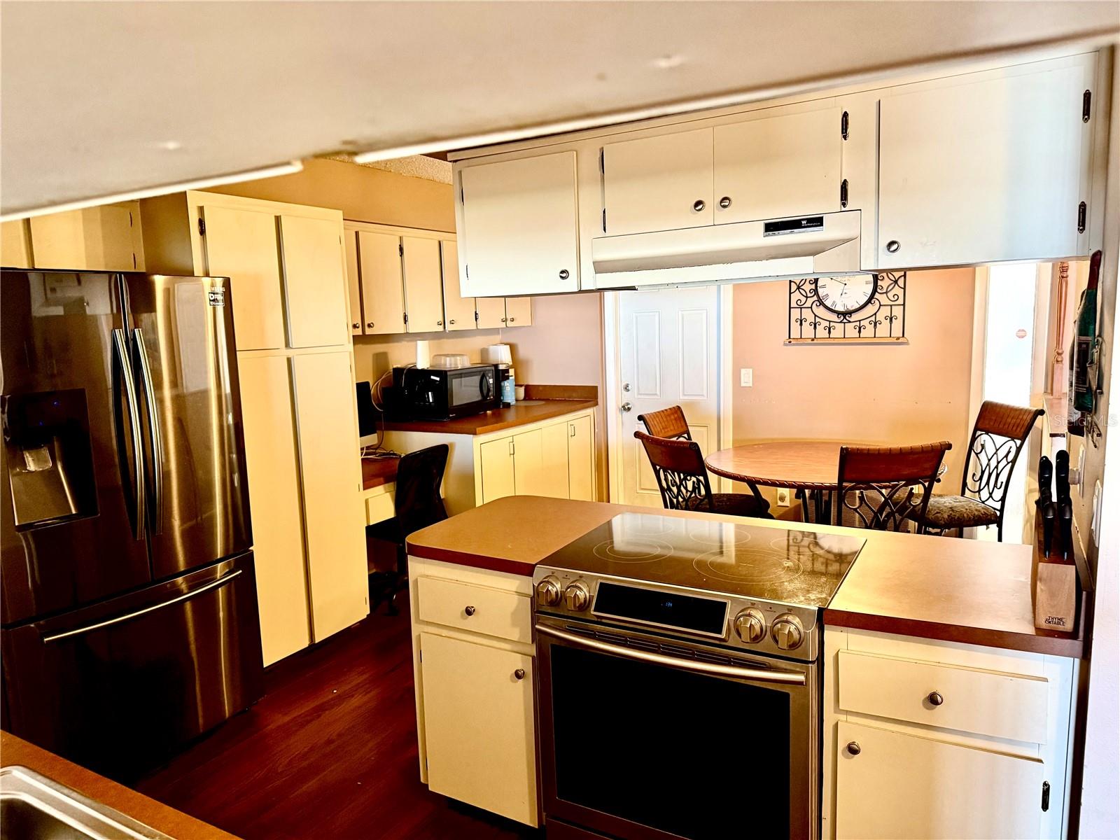
Welcome to this spacious 1,028 sq ft villa in the desirable Bayside Meadows community of Oldsmar. This beautifully updated home offers the comfort and privacy of villa living with a one-car garage, fenced backyard, and screened lanai—perfect for enjoying Florida’s year-round outdoor lifestyle. The thoughtfully designed interior features a kitchen overlooking the living area, a cozy wood-burning fireplace, convenient wet bar, updated bathroom, newer washer and dryer, and beautiful hardwood and luxury vinyl flooring throughout. The spacious layout provides plenty of room for relaxing, entertaining, or creating your own comfortable retreat. Enjoy the convenience of a low-maintenance community with a pool and HOA fees that include lawn care. The private fenced backyard and screened lanai create a peaceful outdoor space for morning coffee, entertaining guests, or simply enjoying the Florida weather. Pets are welcome, and long-term rentals are permitted, providing added flexibility for future owners. Conveniently located near parks, shopping, dining, and recreation, including nearby Sheffield Park, with easy access to Tampa, Clearwater, and the surrounding Tampa Bay area. This villa is a great fit for first-time buyers, downsizers, seasonal residents, investors, or anyone seeking an easy-care Florida lifestyle in a convenient Oldsmar location.

Save
Ask
Tour
Hide
Share
Listing Snapshot
Price 
$204,900
Days On Site 
162 Days
Bedrooms 
1
Inside Area (SqFt) 
1,024 sqft
Total Baths 
1
Full Baths 
1
Partial Baths 
N/A
Lot Size 
0.07 Acres
Year Built 
1983
MLS® Number 
TB8506783
Status 
Active
Property Tax 
$568.44
HOA/Condo/Coop Fees 
$160 monthly
Sq Ft Source 
Public Records
Friends & Family
Recent Activity
a week agoListing updated with changes from the MLS®
a week agoPrice changed to $204,900
5 months agoStatus changed to Active
5 months agoListing first seen on site
General Features
Acres 
0.07
Attached Garage 
Yes
Direction Faces 
South
Foundation 
Slab
Garage 
Yes
Garage Spaces 
1
Levels 
One
Number Of Stories 
1
Parking 
DrivewayAttached
Pets 
Cats OKDogs OK
Property Sub Type 
Townhouse
Sewer 
Public Sewer
SqFt Total 
1024
Utilities 
Cable AvailableCable ConnectedElectricity ConnectedSewer ConnectedUnderground UtilitiesWater Connected
Water Source 
Public
Interior Features
Appliances 
Convection OvenDishwasherDisposalElectric Water HeaterMicrowaveRangeRange HoodRefrigeratorWasher
Cooling 
Central Air
Fireplace 
Yes
Fireplace Features 
Wood Burning
Flooring 
WoodBamboo
Furnished 
Unfurnished
Heating 
Central
Interior 
High CeilingsOpen Floorplan
Laundry Features 
In Kitchen
Window Features 
Window CoveringsWindow Treatments
Kitchen 
Dimensions - 12x15Level - First
Living Room 
Dimensions - 15x30Level - First
Master Bathroom 
Dimensions - 5x11Level - First
Master Bedroom 
Dimensions - 13x11Level - First
Save
Ask
Tour
Hide
Share
Exterior Features
Construction Details 
BlockStucco
Fencing 
Vinyl
Roof 
Shingle
Windows/Doors 
Window CoveringsWindow Treatments
Community Features
Association Amenities 
Pool
Association Fee 
$160.0
Association Fee Frequency 
Monthly
Community Features 
PoolSidewalksStreet Lights
MLS Area 
34677 - Oldsmar
Township 
28
Financing Terms Available 
CashConventionalFHAVA Loan
Roads 
Paved
Schools
School District
Unknown
Elementary School
Oldsmar Elementary-PN
Middle School
Carwise Middle-PN
High School
East Lake High-PN
Listing courtesy of RE/MAX ELITE REALTY (813) 352-9090


Listing information is provided by Participants of the Stellar MLS. IDX information is provided exclusively for personal, non-commercial use, and may not be used for any purpose other than to identify prospective properties consumers may be interested in purchasing. Information is deemed reliable but not guaranteed. Properties displayed may be listed or sold by various participants in the MLS Copyright 2026, Stellar MLS.
Last checked: 2026-10-17 03:31 PM EDT

Neighborhood & Commute
Source: Walkscore
Disclosure: Community information and market data powered by Constellation Data Labs. Information is deemed reliable but not guaranteed.
Save
Ask
Tour
Hide
Share