Save
Ask
Tour
Hide
Share
$219,900
124 Days On Site

10924 JOHANNA AVENUE
RIVERVIEW, FL 33578

For Sale|Townhouse|Active
3
Beds
3
Total Baths
2
Full Baths
1
Partial Bath
1,477
SqFt
$149
/SqFt
2006
Built
Subdivision:
ST CHARLES PLACE PH 5
County:
Hillsborough
Call Now: 305-725-9631
Is this the listing for you? We can help make it yours.
305-725-9631
10924 JOHANNA AVENUE10924 JOHANNA AVENUE10924 JOHANNA AVENUE10924 JOHANNA AVENUE
Save
Ask
Tour
Hide
Share

Mortgage Calculator

Monthly Payment (Est.)

Enter an interest rate to see your estimated monthly payment.
Calculator powered by Showcase IDX, a Constellation1 Company. Copyright ©2026 Information is deemed reliable but not guaranteed.

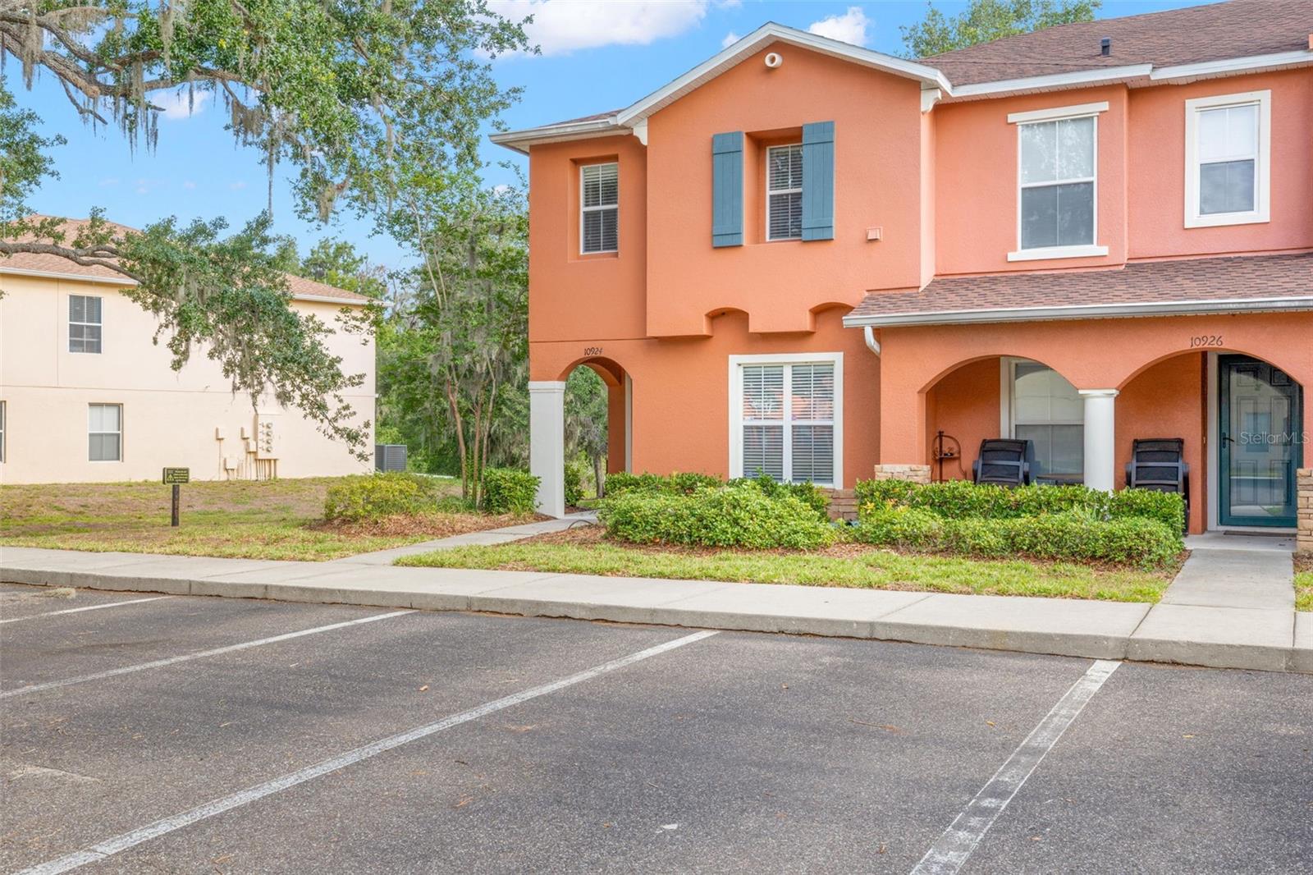
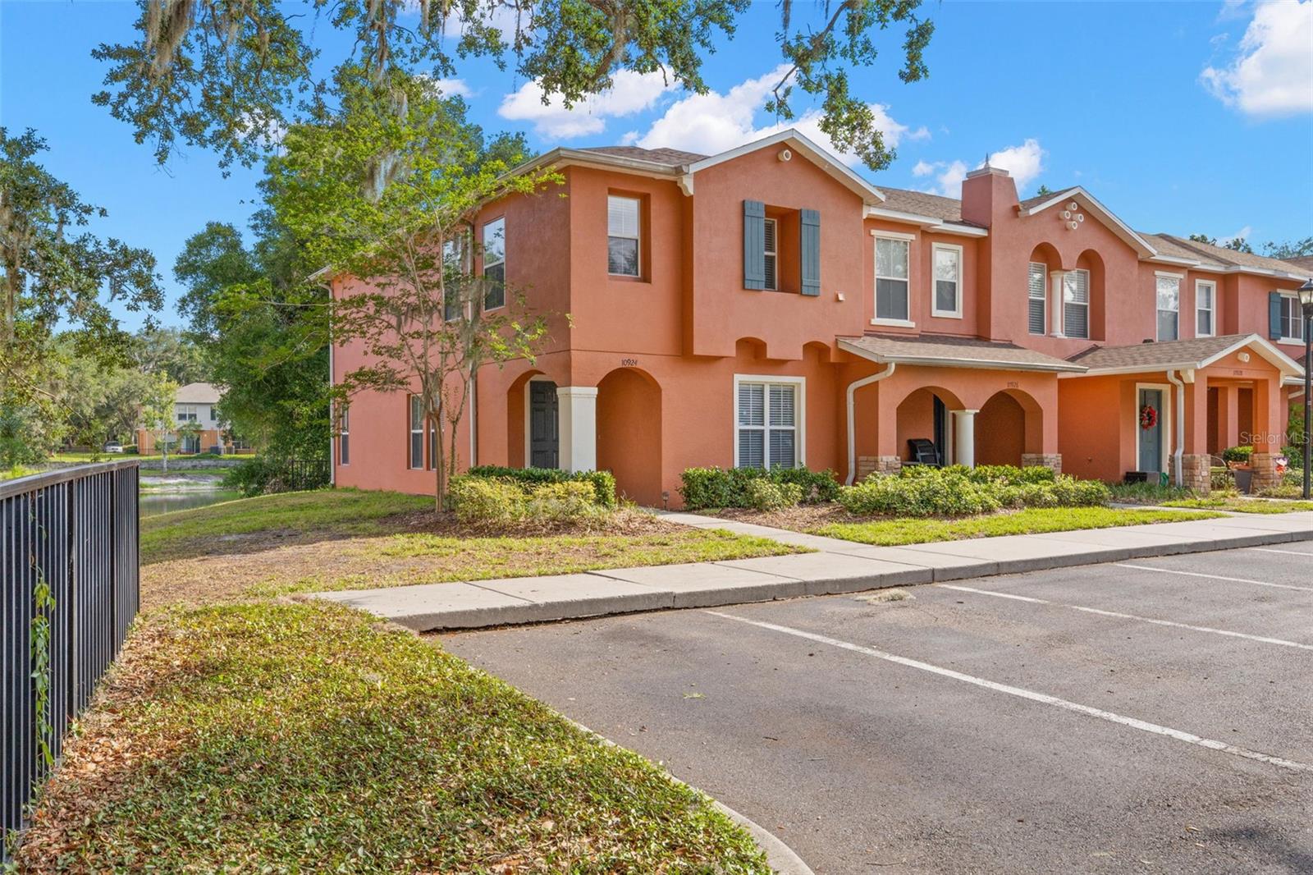
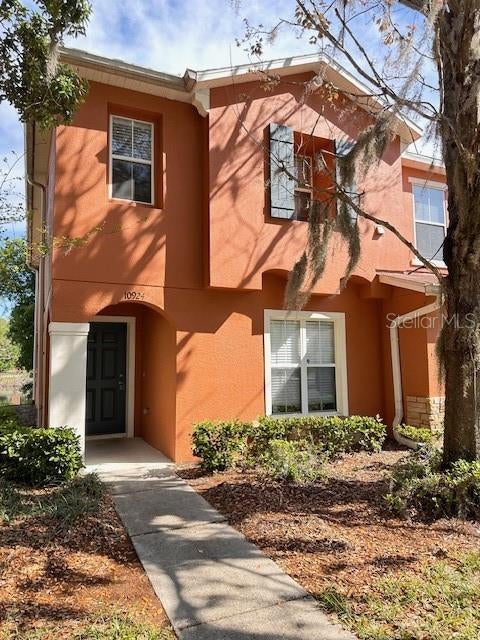
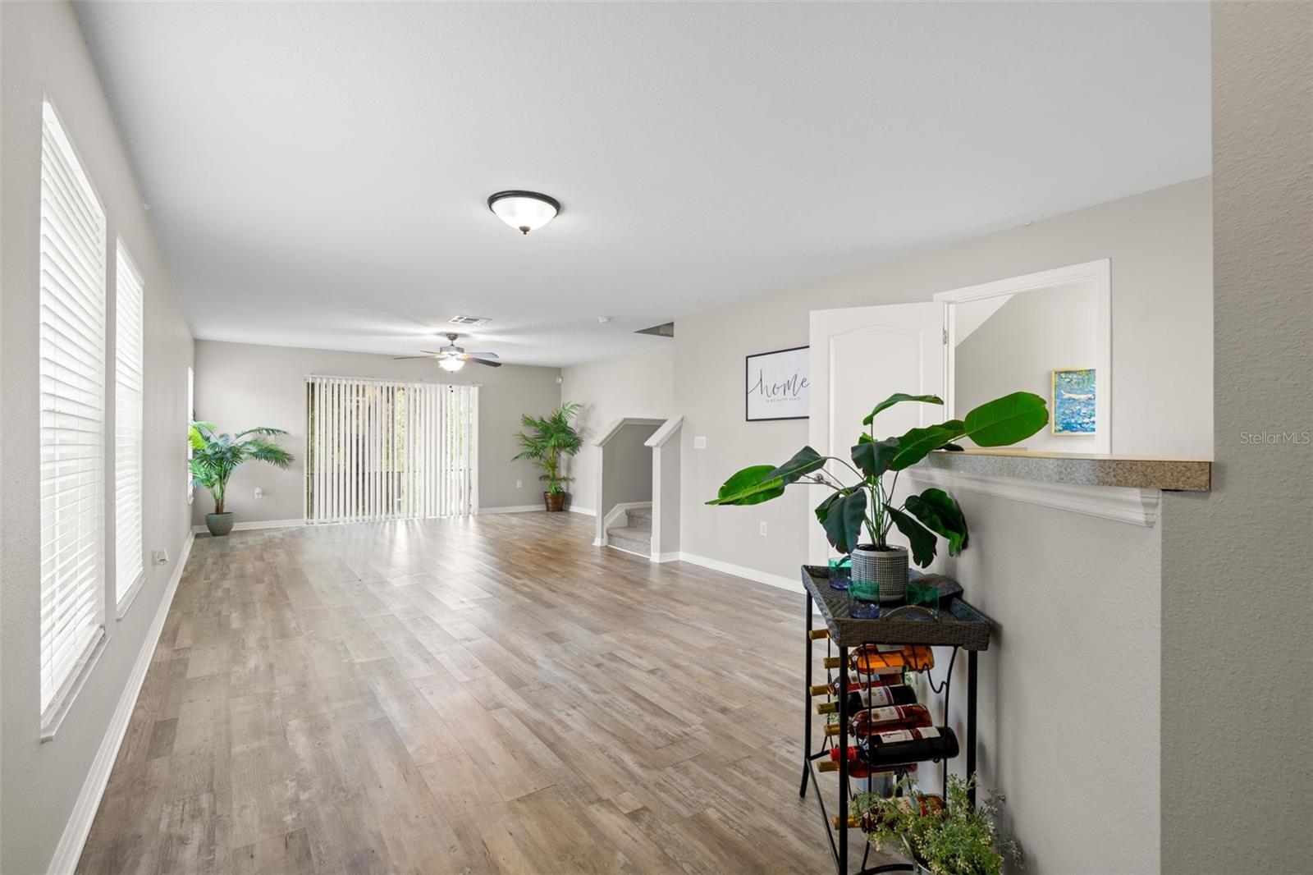
Virtually Staged. NEW PRICE!! Welcome home to this beautifully updated 3-bedroom, 2.5 bath end-unit townhome in the desirable St. Charles Place Townhomes community. Conveniently located just off Hwy 301 & easy to get onto Hwy 75 to ease your commute. Backing to a pond, this home features luxury vinyl wood-look flooring on the first level & plush gray carpeting upstairs. The kitchen offers ample cabinetry, has gray-toned Formica countertops, stainless steel appliances, a closet pantry, space for a small table, & a large window that brings in natural light. The kitchen opens up to the living & dining area creating a comfortable, open feel on the main floor. Additional side windows provide even more natural light, & a convenient half bath is located on the first floor. Upstairs, you will find all the bedrooms, two well-appointed full baths, the laundry room, the HVAC closet, & the water heater closet for added convenience. The HOA recently replaced the roof (2026) & painted the exterior (2025), giving the home a fresh, well-maintained look. Just steps away from the community pool, this home has a lot that will please you. With neutral paint throughout, this move in ready home is priced to sell --stop renting and make it yours!

Save
Ask
Tour
Hide
Share
Listing Snapshot
Price 
$219,900
Days On Site 
124 Days
Bedrooms 
3
Inside Area (SqFt) 
1,477 sqft
Total Baths 
3
Full Baths 
2
Partial Baths 
1
Lot Size 
0.03 Acres
Year Built 
2006
MLS® Number 
TB8509390
Status 
Active
Property Tax 
$3,590.65
HOA/Condo/Coop Fees 
$460 monthly
Sq Ft Source 
Public Records
Friends & Family
Recent Activity
3 weeks agoListing updated with changes from the MLS®
3 weeks agoPrice changed to $219,900
4 months agoListing first seen on site
General Features
Acres 
0.03
Direction Faces 
South
Foundation 
Slab
Levels 
Two
Number Of Stories 
2
Pets 
Yes
Property Sub Type 
Townhouse
Sewer 
Public Sewer
SqFt Total 
1557
Water Source 
Public
Zoning 
PD
Interior Features
Appliances 
DishwasherDisposalDryerElectric Water HeaterMicrowaveRangeRefrigeratorWasher
Cooling 
Central Air
Flooring 
CarpetTile
Furnished 
Unfurnished
Heating 
CentralElectric
Interior 
Open Floorplan
Laundry Features 
Laundry RoomUpper Level
Window Features 
Blinds
Bedroom 2 
Dimensions - 11x10Level - Second
Bedroom 3 
Dimensions - 10x10Level - Second
Dining Room 
Dimensions - 14x13Level - First
Kitchen 
Dimensions - 14x12Level - First
Living Room 
Dimensions - 16x13Level - First
Master Bedroom 
Dimensions - 15x10Level - Second
Save
Ask
Tour
Hide
Share
Exterior Features
Construction Details 
BlockFrame
Roof 
Shingle
View 
PondWater
Waterview 
PondWater
Windows/Doors 
Blinds
Community Features
Association Fee 
$460.0
Association Fee Frequency 
Monthly
Community Features 
Pool
MLS Area 
33578 - Riverview
Township 
30
Financing Terms Available 
CashConventionalFHAVA Loan
Roads 
Asphalt
Schools
School District
Unknown
Elementary School
Symmes-HB
Middle School
Giunta Middle-HB
High School
Spoto High-HB
Listing courtesy of RE/MAX REALTEC GROUP INC (727) 452-9339


Listing information is provided by Participants of the Stellar MLS. IDX information is provided exclusively for personal, non-commercial use, and may not be used for any purpose other than to identify prospective properties consumers may be interested in purchasing. Information is deemed reliable but not guaranteed. Properties displayed may be listed or sold by various participants in the MLS Copyright 2026, Stellar MLS.
Last checked: 2026-10-18 11:34 AM EDT

Neighborhood & Commute
Source: Walkscore
Disclosure: Community information and market data powered by Constellation Data Labs. Information is deemed reliable but not guaranteed.
Save
Ask
Tour
Hide
Share