Save
Ask
Tour
Hide
Share
$200,000
129 Days On Site

3819 N OAK DRIVE I42
TAMPA, FL 33611

For Sale|Condominium|Active
2
Beds
2
Total Baths
2
Full Baths
904
SqFt
$221
/SqFt
1981
Built
Subdivision:
FAIROAKS NORTH A CONDO
County:
Hillsborough
Call Now: 305-725-9631
Is this the listing for you? We can help make it yours.
305-725-9631
3819 N OAK DRIVE I423819 N OAK DRIVE I423819 N OAK DRIVE I423819 N OAK DRIVE I42
Save
Ask
Tour
Hide
Share

Mortgage Calculator

Monthly Payment (Est.)

Enter an interest rate to see your estimated monthly payment.
Calculator powered by Showcase IDX, a Constellation1 Company. Copyright ©2026 Information is deemed reliable but not guaranteed.

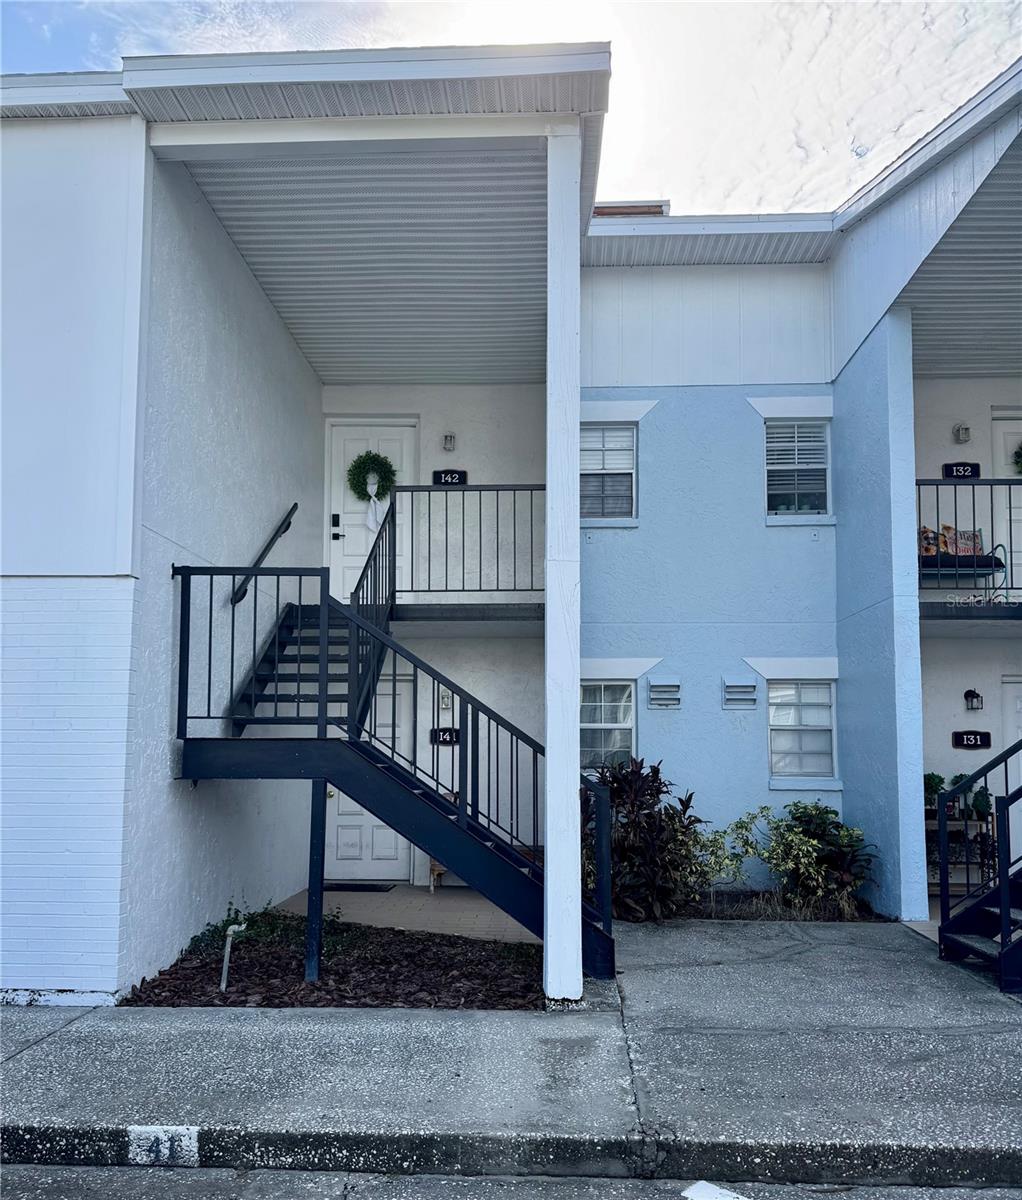
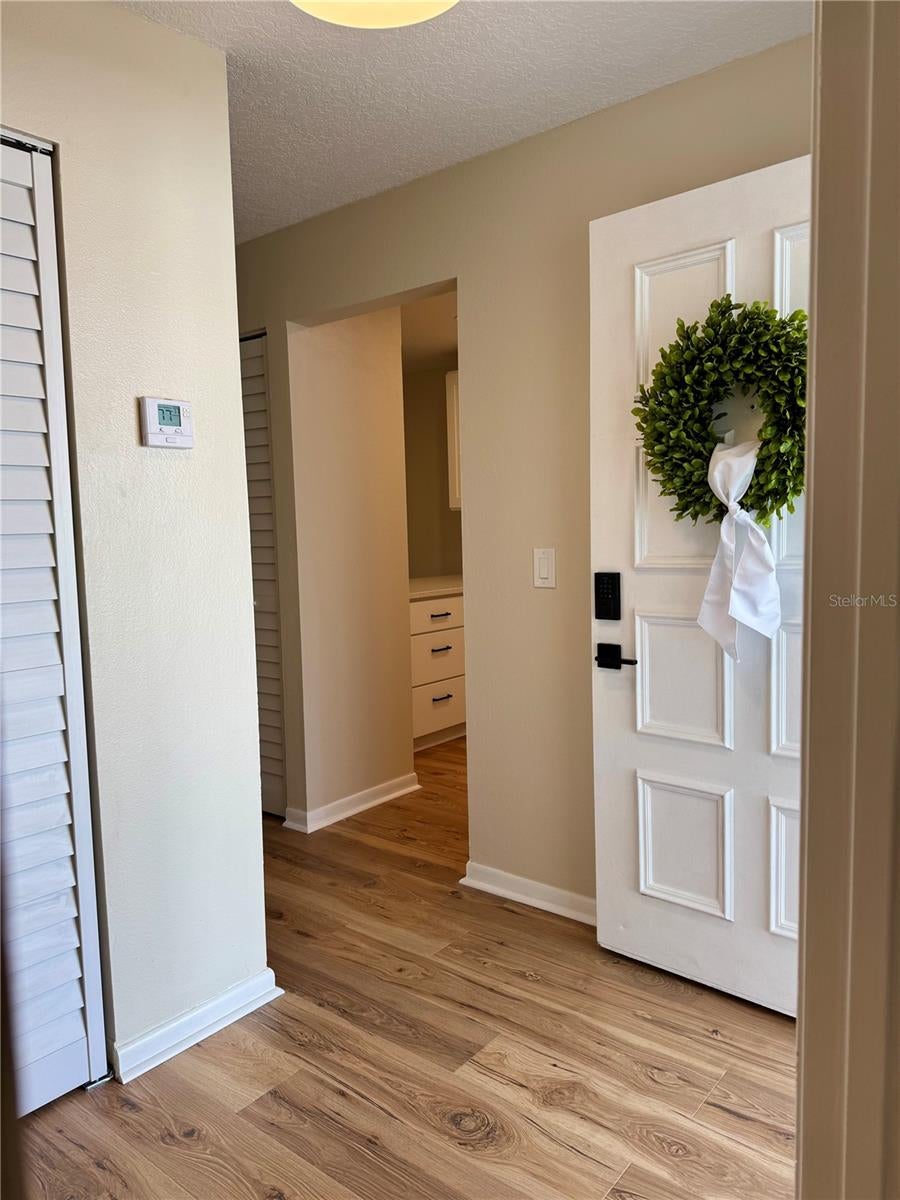
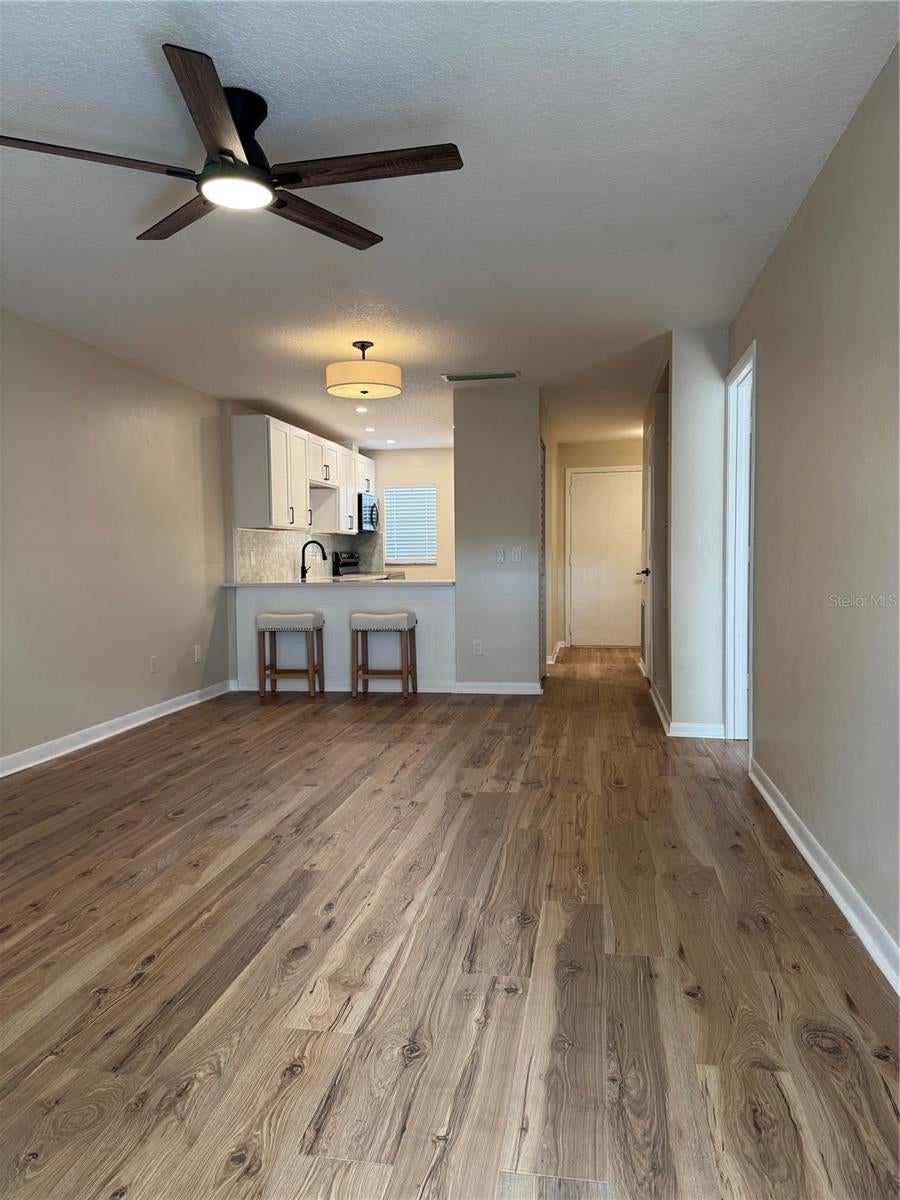
This beautifully remodeled 2-bedroom, 2-bathroom unit in the highly sought-after Fair Oaks Condominium has been thoughtfully updated, featuring a brand-new kitchen with wood cabinets, quartz countertops, modern appliances, and upgraded lighting. The breakfast bar opens to spacious dining and living areas, and popcorn ceilings have been professionally removed. The oversized primary bedroom boasts a walk-in closet with built-ins and a stylishly renovated en suite. No carpet—just upgraded waterproof laminate floors in a light wood tone, creating a warm, inviting atmosphere. Enjoy a large balcony with upgraded, impact slider, an accessible storage room, and in-unit washer/dryer. The AC was replaced in 2021, the water heater in 2025, and the roof in 2026 (maintained by the association). Affordable monthly fees cover Water, Sewer, Trash, Cable, High-speed internet, Interior and Exterior Pest Control, Onsite Manager, Onsite Community Maintenance, Security Gate, and More! This community also has a secured recreational vehicle lot to store your boat, trailer, etc (requires add'l fee). Ideally located in the heart of South Tampa, just 2 miles from MacDill AFB, 5 miles to downtown/UTampa, under 7 miles to TPA, and 20 miles to world-famous beaches—truly an unbeatable location!

Save
Ask
Tour
Hide
Share
Listing Snapshot
Price 
$200,000
Days On Site 
129 Days
Bedrooms 
2
Inside Area (SqFt) 
904 sqft
Total Baths 
2
Full Baths 
2
Partial Baths 
N/A
Lot Size 
N/A
Year Built 
1981
MLS® Number 
TB8516708
Status 
Active
Property Tax 
$2,879
HOA/Condo/Coop Fees 
$575.95 monthly
Sq Ft Source 
Public Records
Friends & Family
Recent Activity
a week agoListing updated with changes from the MLS®
a week agoPrice changed to $200,000
4 months agoListing first seen on site
General Features
Direction Faces 
West
Foundation 
Block
Levels 
One
Number Of Stories 
2
Parking 
Guest
Pets 
Breed RestrictionsCats OKDogs OKNumber LimitSize Limit
Property Sub Type 
Condominium
Security 
Gated Community
Sewer 
Public Sewer
SqFt Total 
1048
Style 
Traditional
Utilities 
Cable AvailableCable ConnectedElectricity ConnectedSewer ConnectedWater Connected
Water Source 
Public
Zoning 
CG
Interior Features
Appliances 
DishwasherDisposalDryerElectric Water HeaterMicrowaveRangeRefrigeratorWasher
Cooling 
Central Air
Flooring 
Ceramic TileLaminate
Furnished 
Unfurnished
Heating 
Central
Interior 
Built-in FeaturesOpen FloorplanStone CountersWalk-In Closet(s)
Laundry Features 
InsideLaundry Closet
Kitchen 
Dimensions - 8x10Level - FirstFeatures - Breakfast Bar, Pantry, Stone Counters
Living Room 
Dimensions - 13x15Level - FirstFeatures - Ceiling Fan(s)
Master Bedroom 
Dimensions - 12x13Level - FirstFeatures - Ceiling Fan(s)
Save
Ask
Tour
Hide
Share
Exterior Features
Construction Details 
Stucco
Exterior 
BalconyStorage
Patio And Porch 
Covered
Roof 
Shingle
Community Features
Association Amenities 
RV/Boat Storage
Association Fee 
$575.95
Association Fee Frequency 
Monthly
Community Features 
GatedClubhousePoolSidewalksStreet Lights
MLS Area 
33611 - Tampa
Township 
30
Financing Terms Available 
CashConventional
Roads 
Asphalt
Schools
School District
Unknown
Elementary School
Anderson-HB
Middle School
Madison-HB
High School
Robinson-HB
Listing courtesy of SANDERS REALTY & APPRAISAL (813) 833-6016


Listing information is provided by Participants of the Stellar MLS. IDX information is provided exclusively for personal, non-commercial use, and may not be used for any purpose other than to identify prospective properties consumers may be interested in purchasing. Information is deemed reliable but not guaranteed. Properties displayed may be listed or sold by various participants in the MLS Copyright 2026, Stellar MLS.
Last checked: 2026-10-17 11:37 PM EDT

Neighborhood & Commute
Source: Walkscore
Disclosure: Community information and market data powered by Constellation Data Labs. Information is deemed reliable but not guaranteed.
Save
Ask
Tour
Hide
Share