
3157 LANDMARK DRIVE 414CLEARWATER, FL 33761
Mortgage Calculator
Monthly Payment (Est.)
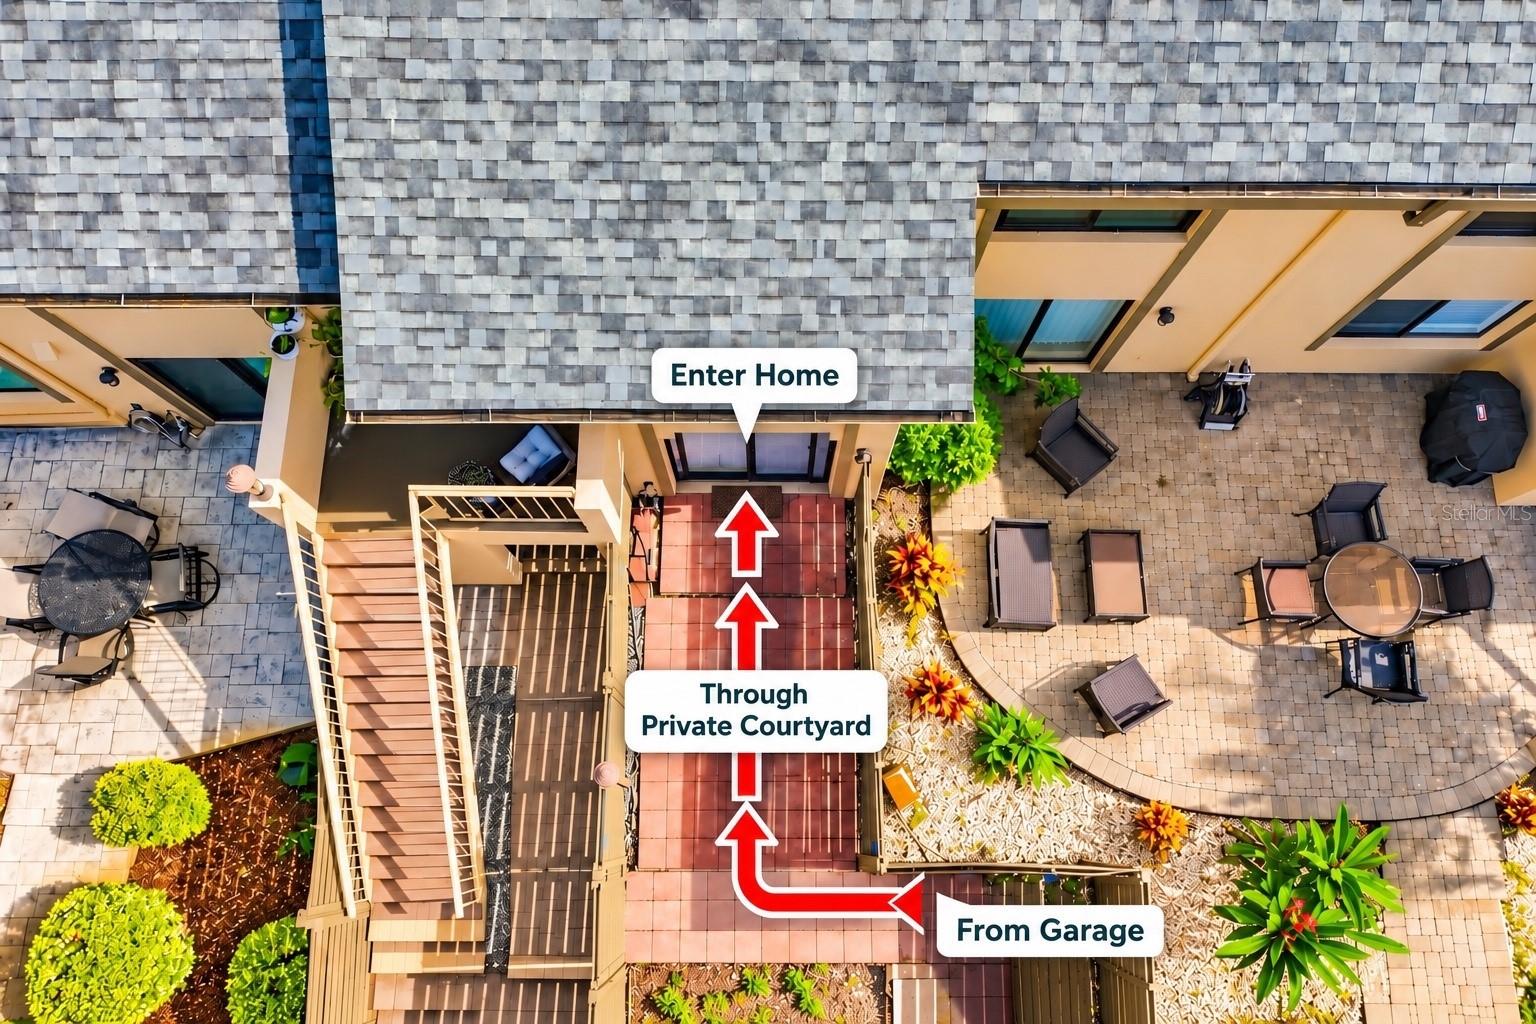
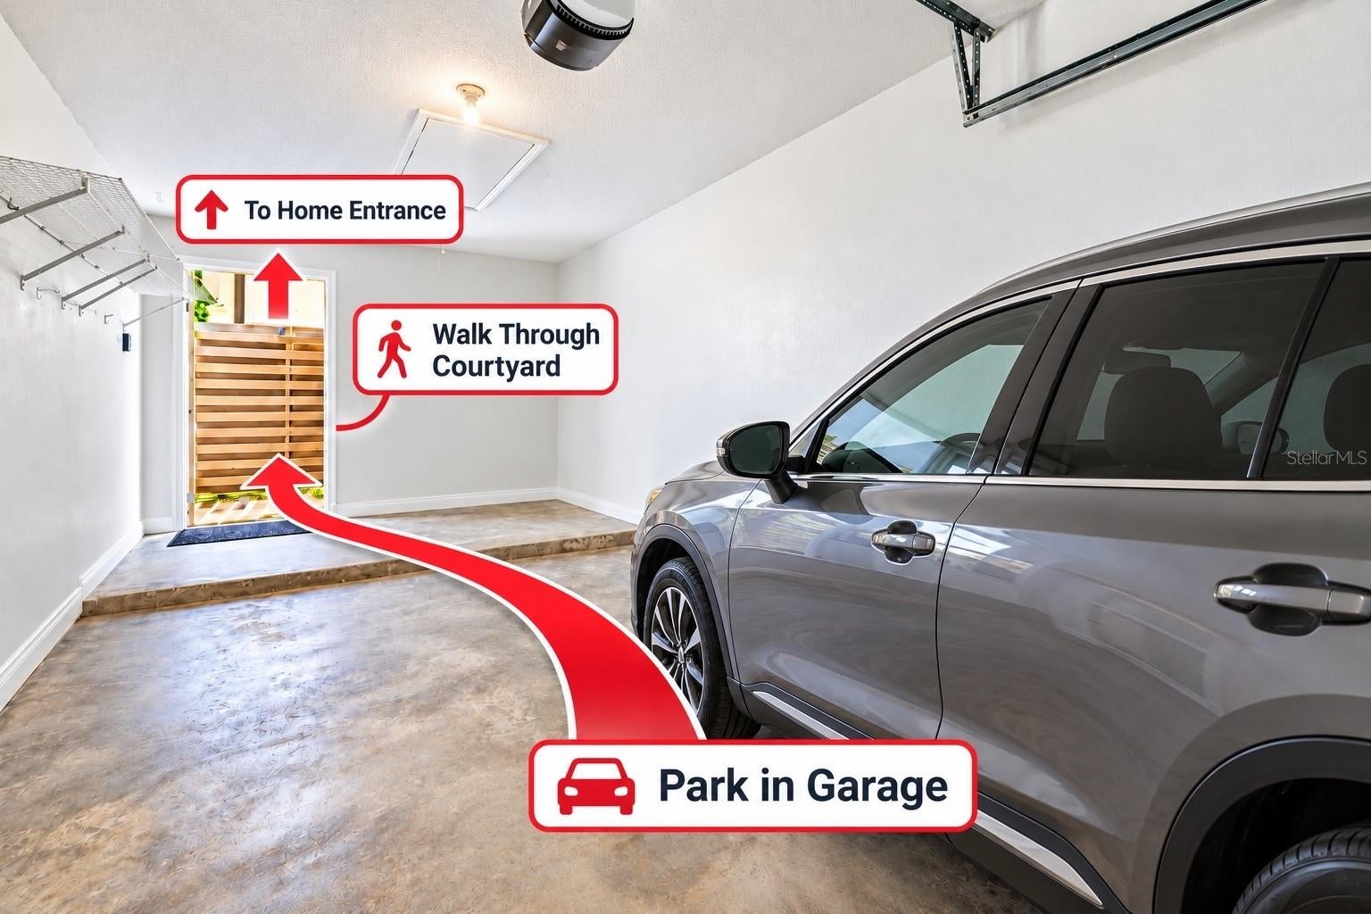
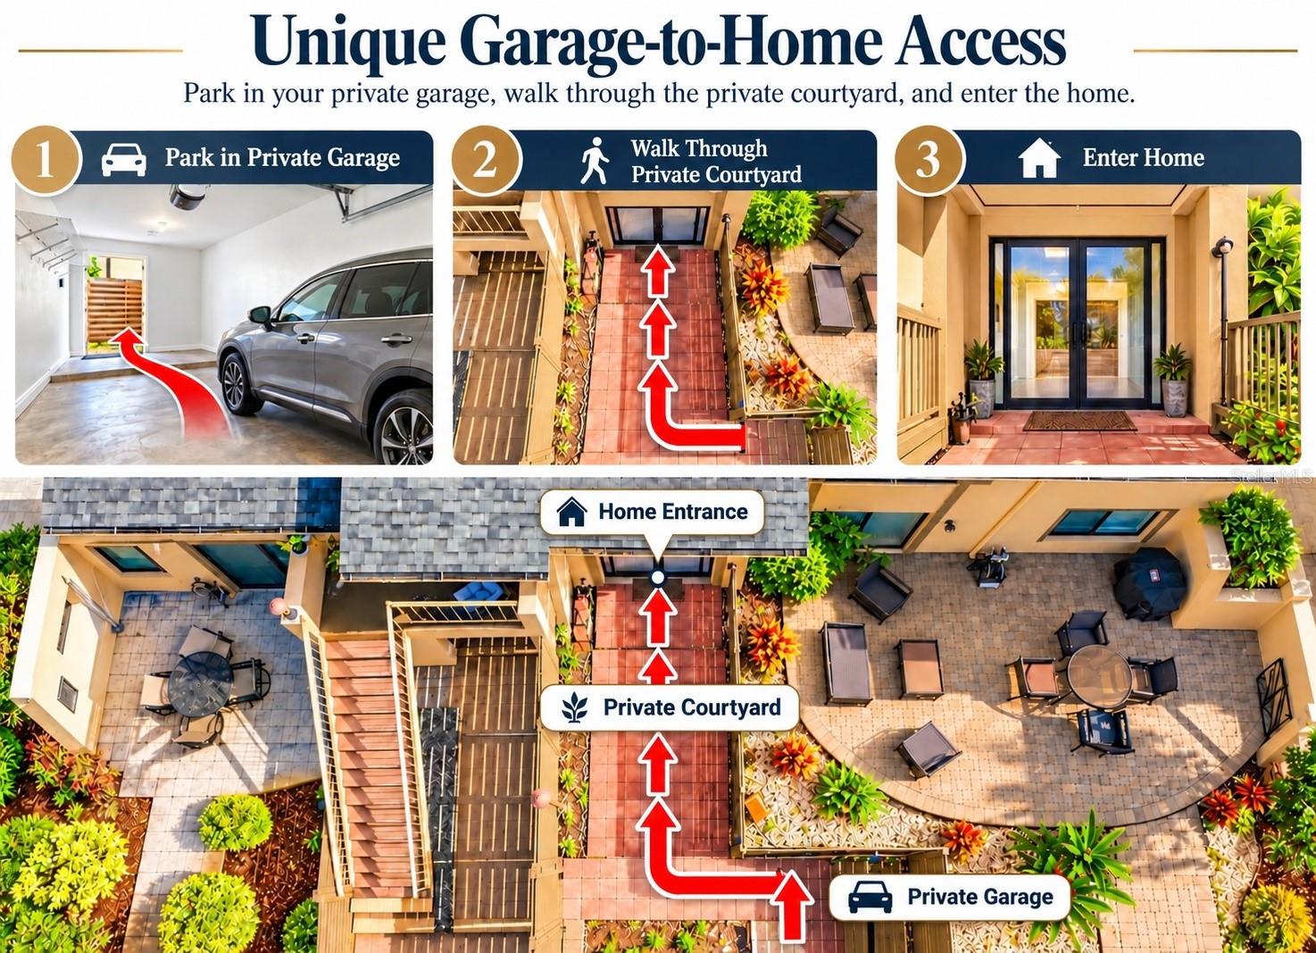
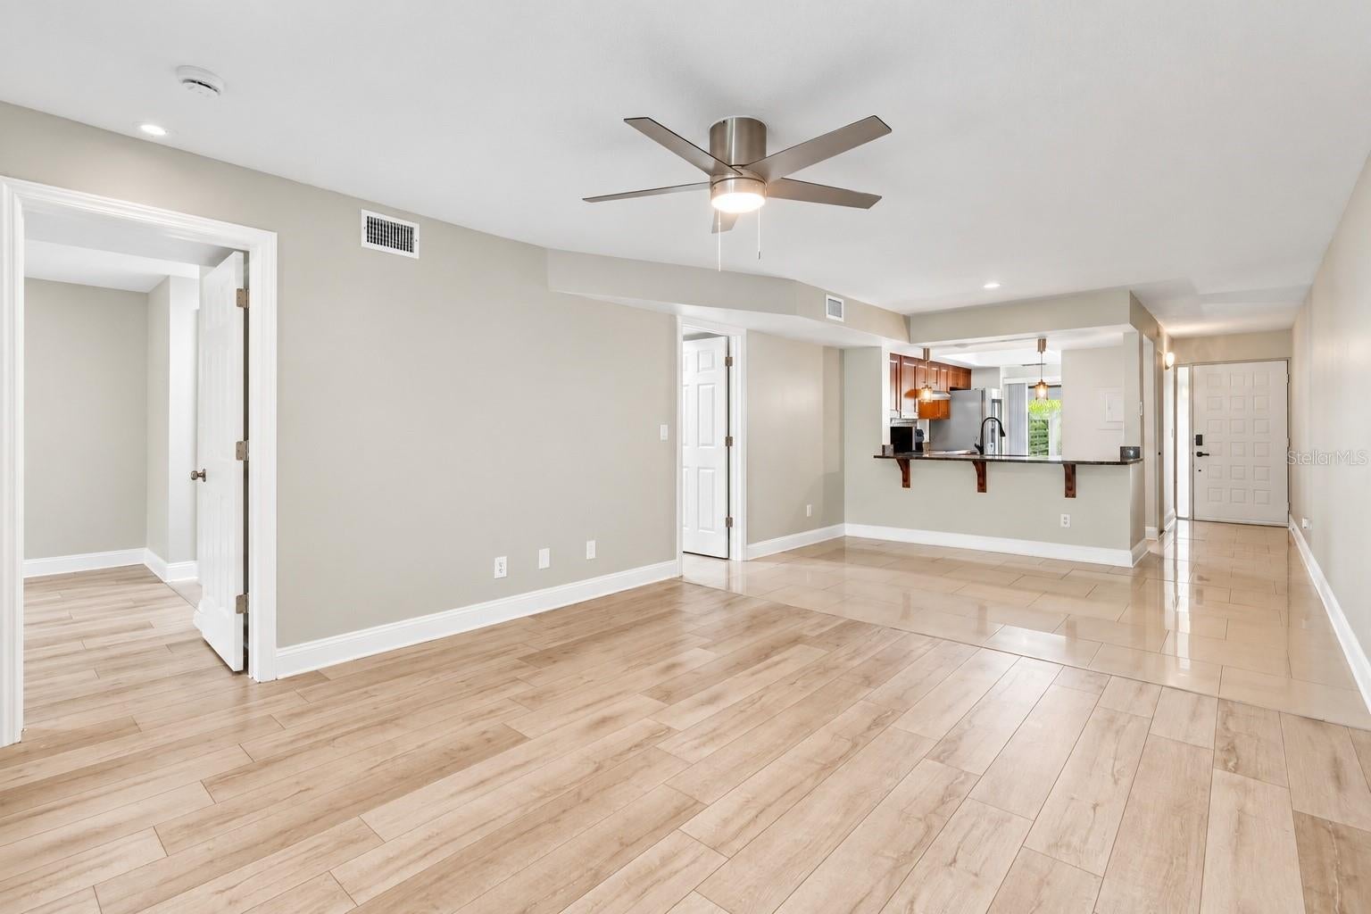
Enter an interest rate to see your estimated monthly payment.Under contract-accepting backup offers. Virtually Staged. RARE VILLA-STYLE LIVING WITH A PRIVATE GARAGE AND PRIVATE COURTYARD! This is not your typical 1-bedroom condo. Located in desirable Eagles Glen, this spacious GROUND-FLOOR residence offers approximately 993 SQ FT and a truly unique setup: PARK IN YOUR PRIVATE GARAGE, step directly into your PRIVATE FENCED COURTYARD, and walk straight into your home. No long hallways, elevators or distant parking — the layout provides the convenience and feel of a private villa. Inside, the open and spacious floor plan is filled with natural light and offers multiple living areas, including a FLORIDA ROOM overlooking the lush outdoor surroundings. The kitchen features GRANITE COUNTERTOPS, a BREAKFAST BAR, rich wood cabinetry, STAINLESS STEEL APPLIANCES and a WALK-IN PANTRY, providing excellent storage and functionality. The spacious primary bedroom includes a WALK-IN CLOSET, while the updated bathroom and neutral finishes throughout make the home move-in ready. Enjoy Florida living with both a PRIVATE FRONT COURTYARD and additional outdoor space at the rear of the residence, surrounded by mature tropical landscaping. The PRIVATE GARAGE provides secure parking plus valuable additional storage — an exceptional feature for a one-bedroom condominium. Recent improvements include a 2025 HVAC SYSTEM, a 2026 AIR SCRUBBER, NEW BATH VANITY, NEW CEILING FANS, NEW SMOKE DETECTORS and UPDATED LIGHTING THROUGHOUT. Eagles Glen offers a COMMUNITY POOL and TENNIS COURTS in a beautifully landscaped setting adjacent to the Chi Chi Rodriguez Golf Club. Conveniently located in the Countryside area of Clearwater near shopping, restaurants, recreation and major roadways, this home combines LOCATION, PRIVACY, OUTDOOR LIVING AND GARAGE PARKING in one distinctive package. If you have been searching for the convenience of a condo without giving up the privacy and feel of a villa, THIS IS THE ONE. Schedule your private showing today!
| 3 days ago | Listing updated with changes from the MLS® | |
| 3 days ago | Status changed to Active Under Contract | |
| 3 weeks ago | Price changed to $211,000 | |
| 3 months ago | Listing first seen on site |

Listing information is provided by Participants of the Stellar MLS. IDX information is provided exclusively for personal, non-commercial use, and may not be used for any purpose other than to identify prospective properties consumers may be interested in purchasing. Information is deemed reliable but not guaranteed. Properties displayed may be listed or sold by various participants in the MLS Copyright 2026, Stellar MLS.
Last checked: 2026-10-17 08:56 PM EDT
Did you know? You can invite friends and family to your search. They can join your search, rate and discuss listings with you.