Save
Ask
Tour
Hide
Share
$219,000
88 Days On Site

3822 CORTEZ DRIVE D
TAMPA, FL 33614

For Sale|Condominium|Active
3
Beds
2
Total Baths
2
Full Baths
1,005
SqFt
$218
/SqFt
1972
Built
Subdivision:
CORTEZ OF CARROLLWOOD A CONDOMINIUM
County:
Hillsborough
Call Now: 305-725-9631
Is this the listing for you? We can help make it yours.
305-725-9631
3822 CORTEZ DRIVE D3822 CORTEZ DRIVE D3822 CORTEZ DRIVE D3822 CORTEZ DRIVE D
Save
Ask
Tour
Hide
Share

Mortgage Calculator

Monthly Payment (Est.)

Enter an interest rate to see your estimated monthly payment.
Calculator powered by Showcase IDX, a Constellation1 Company. Copyright ©2026 Information is deemed reliable but not guaranteed.

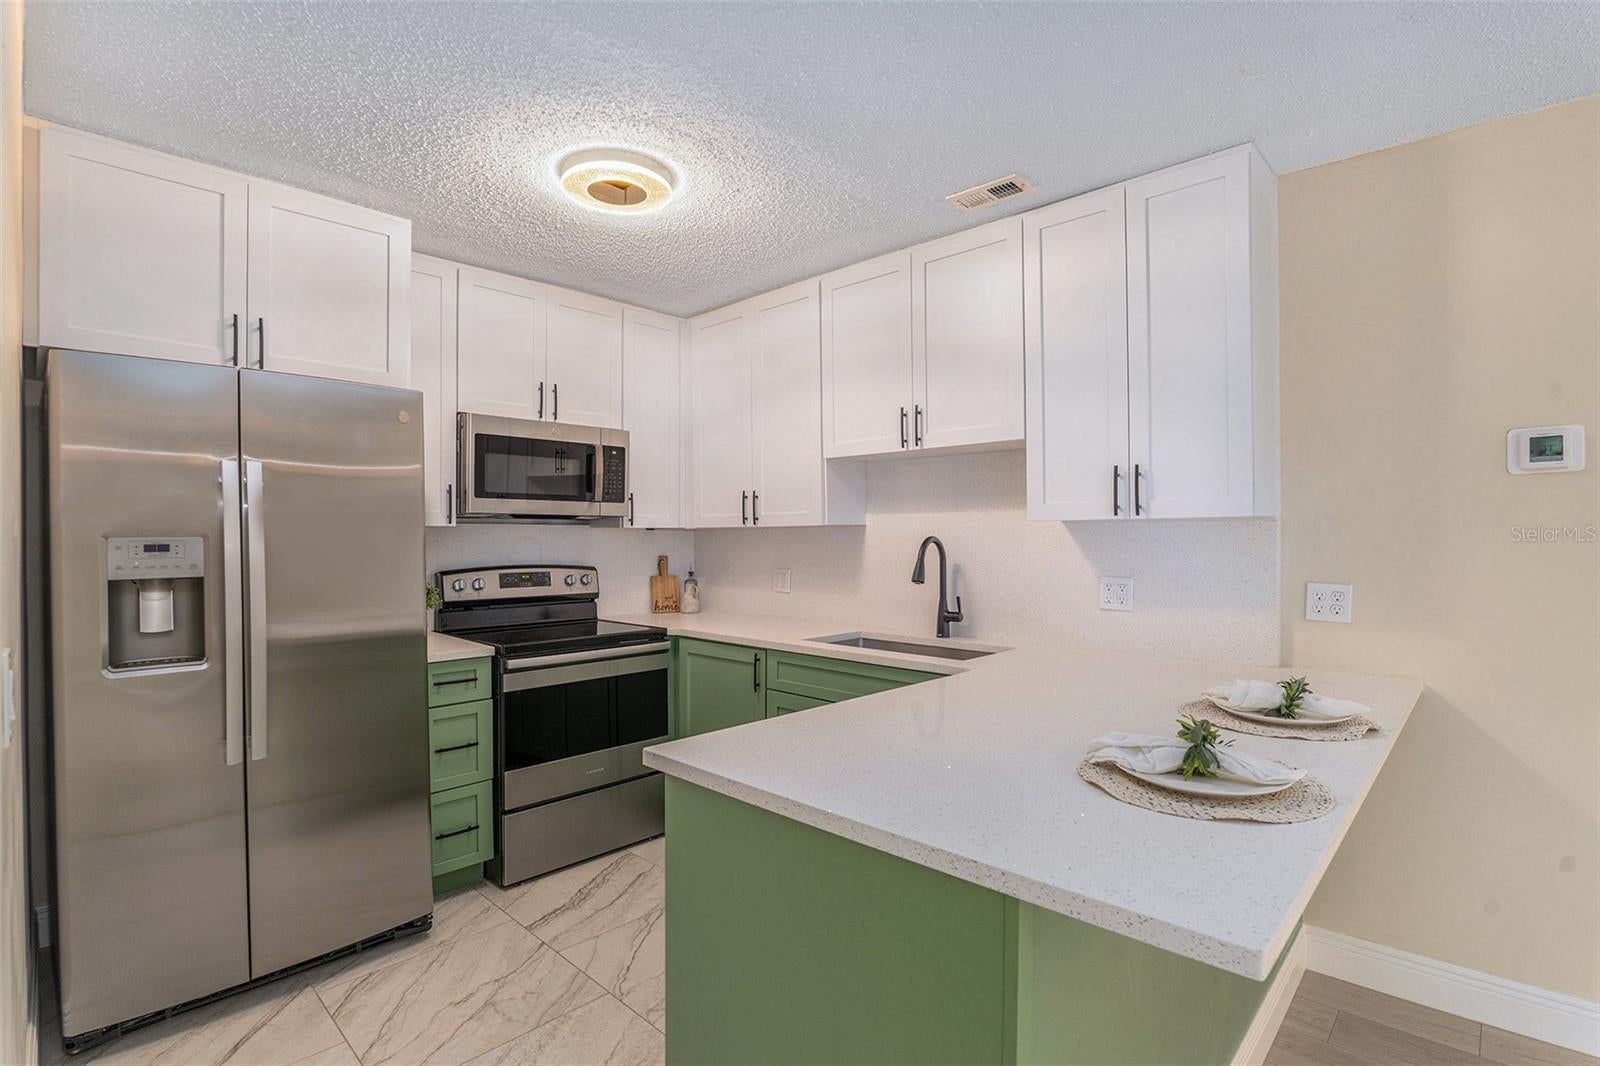
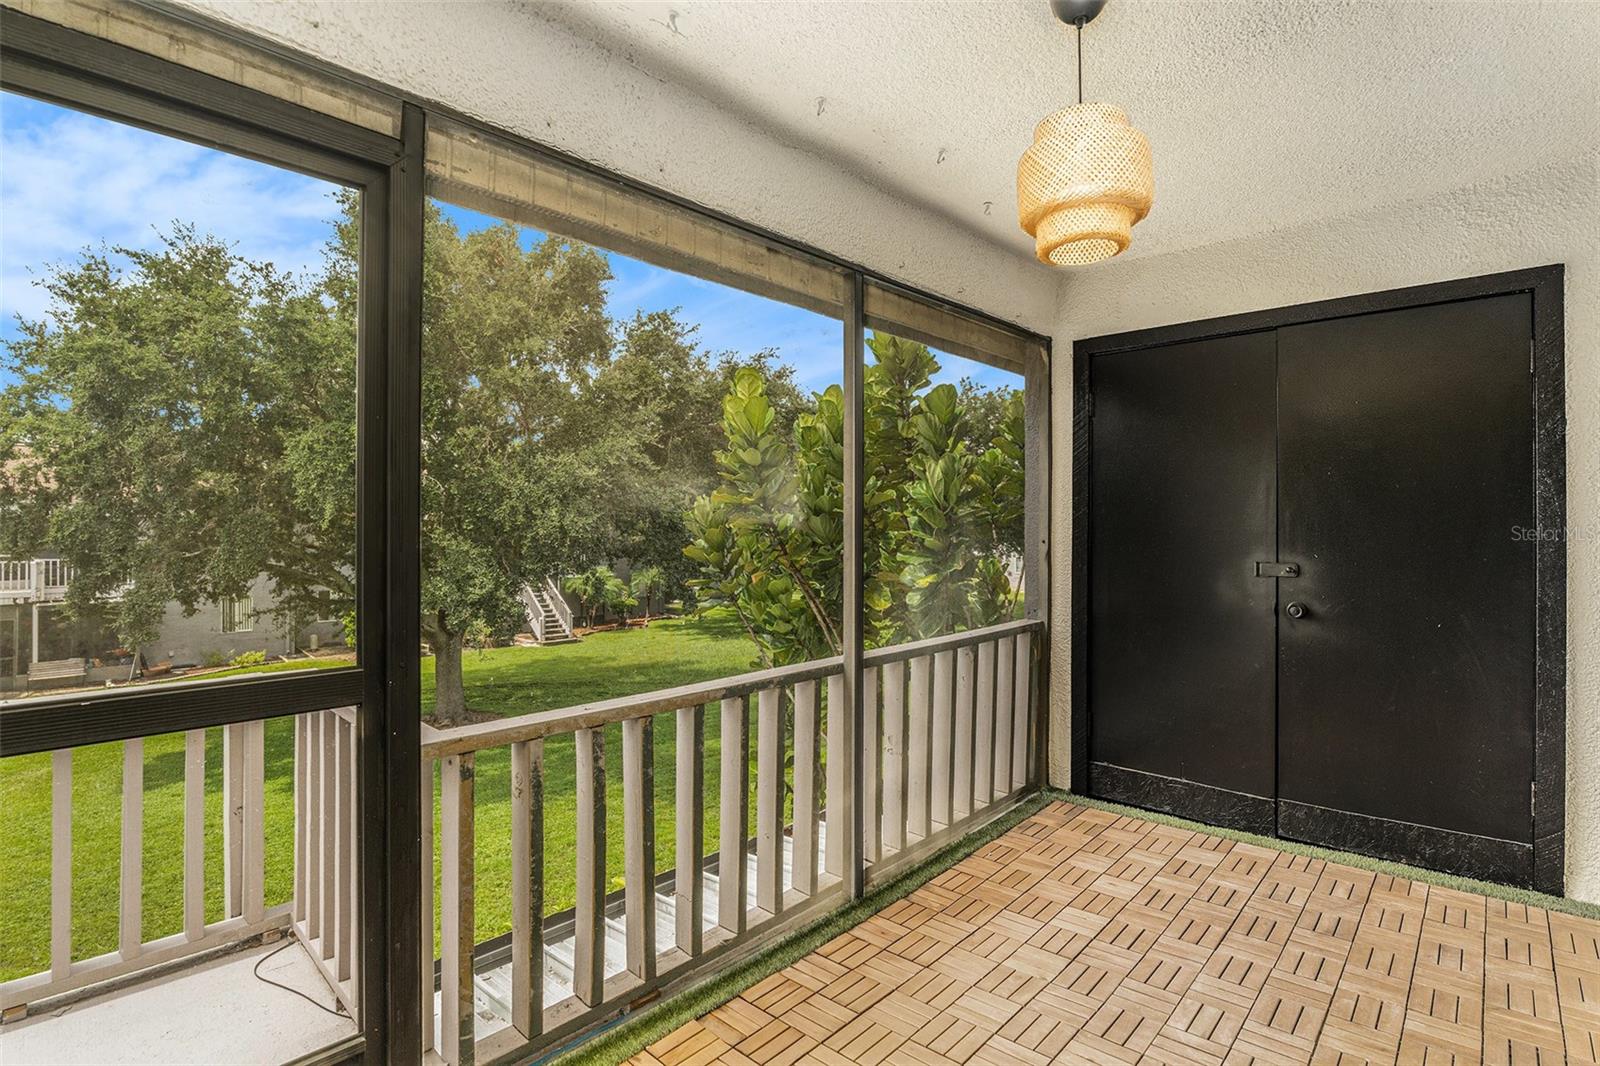
Offering the perfect blend of comfort, convenience, and low-maintenance living, this second-floor condo delivers an inviting atmosphere from the moment you step inside. Outfitted with sleek, durable luxury vinyl flooring throughout, the thoughtfully designed layout features a light-filled living space that flows effortlessly into a functional kitchen, creating an ideal setting for both relaxing and daily entertaining. Situated on the top level of the building, the residence benefits from added privacy with no upstairs neighbors, while the private screened-in balcony provides a peaceful outdoor space to relax and unwind. Generously sized bedrooms and modern touches make this home a standout opportunity whether you are seeking a primary residence or a turnkey investment. Ideally positioned in Tampa, residents enjoy quick access to TPA, concerts, sporting events, local dining, shopping, major thoroughfares, and all the vibrant amenities the Tampa Bay area has to offer. Quick access to Tampa's highways gets you to world class beaches in about 40 minutes. Schedule your private tour today to experience this fantastic property firsthand.

Save
Ask
Tour
Hide
Share
Listing Snapshot
Price 
$219,000
Days On Site 
88 Days
Bedrooms 
3
Inside Area (SqFt) 
1,005 sqft
Total Baths 
2
Full Baths 
2
Partial Baths 
N/A
Lot Size 
N/A
Year Built 
1972
MLS® Number 
TB8531137
Status 
Active
Property Tax 
$2,276
HOA/Condo/Coop Fees 
$600 monthly
Sq Ft Source 
Public Records
Friends & Family
Recent Activity
3 months agoListing updated with changes from the MLS®
3 months agoListing first seen on site
General Features
Direction Faces 
Southeast
Foundation 
Other
Levels 
One
Number Of Stories 
2
Parking 
Assigned
Pets 
Yes
Property Sub Type 
Condominium
Sewer 
Public Sewer
SqFt Total 
1005
Utilities 
Cable AvailableElectricity ConnectedSewer ConnectedWater Connected
Water Source 
Public
Zoning 
RMC-20
Interior Features
Appliances 
DishwasherDisposalDryerMicrowaveRangeRefrigeratorTankless Water HeaterWasher
Cooling 
Central Air
Furnished 
Unfurnished
Heating 
Central
Interior 
Walk-In Closet(s)
Laundry Features 
Laundry Room
Balcony/Porch/Lanai 
Level - First
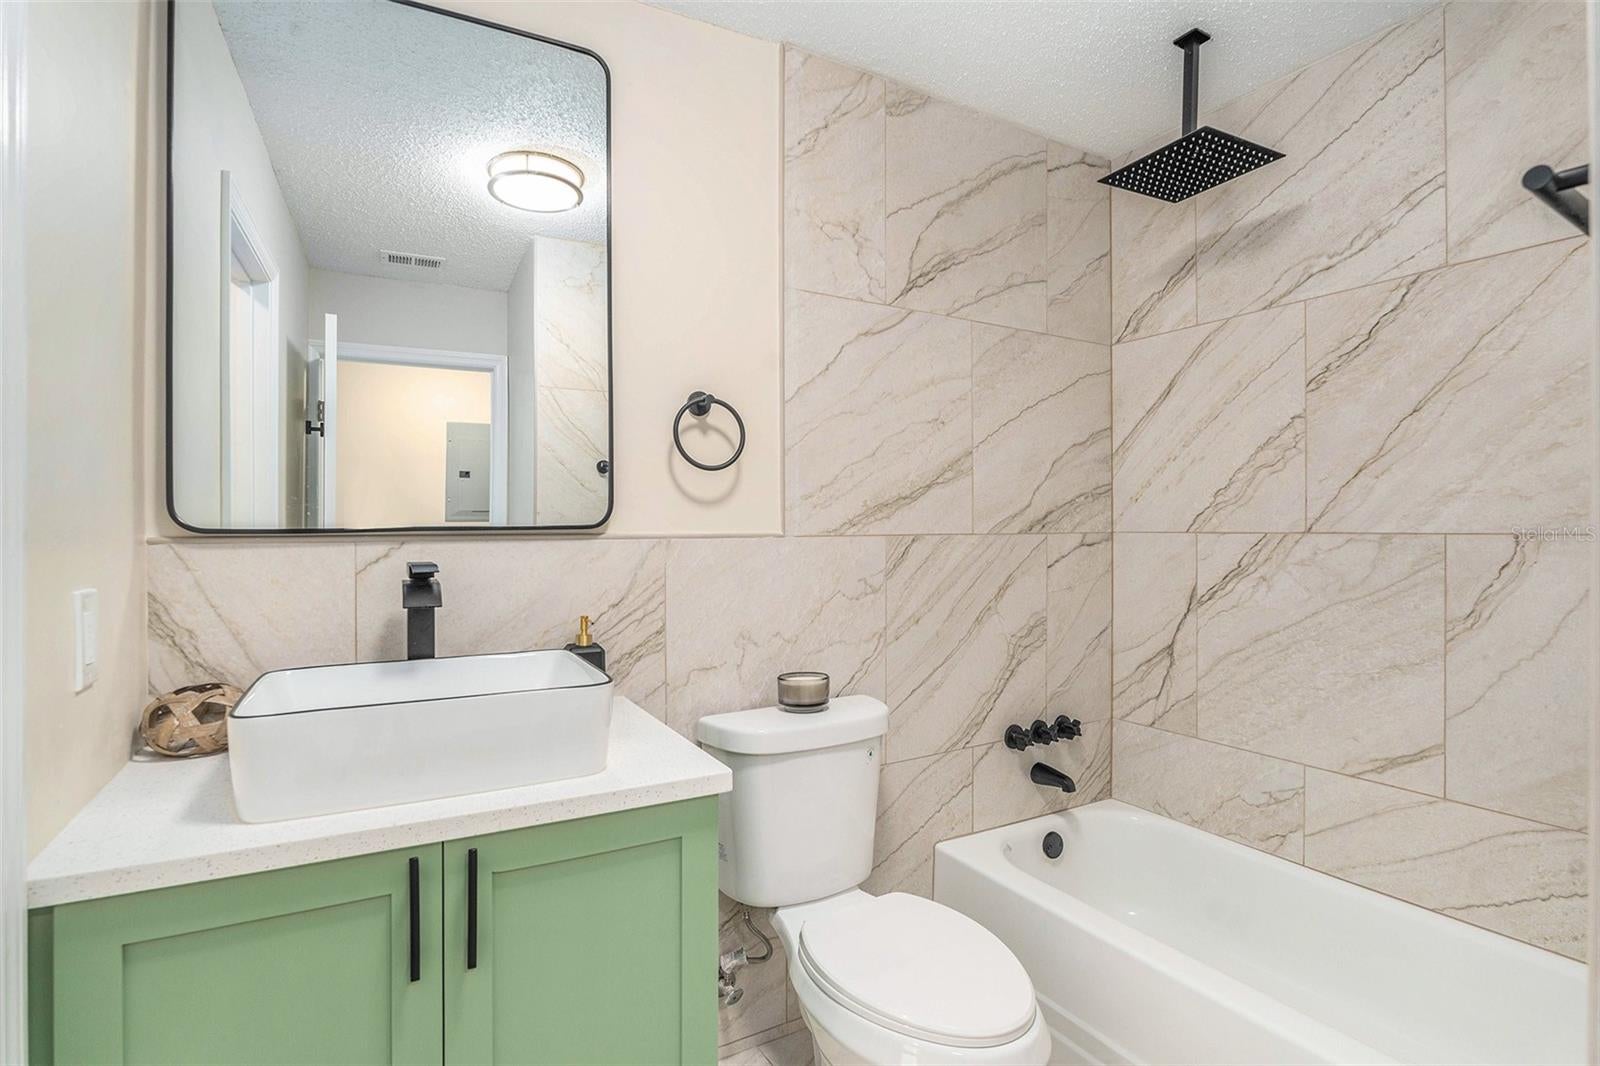
Bathroom 2 
Level - FirstFeatures - Stone Counters
Bedroom 2 
Level - FirstFeatures - Ceiling Fan(s)
Bedroom 3 
Level - First
Great Room 
Level - First
Kitchen 
Level - FirstFeatures - Stone Counters
Laundry 
Level - First
Master Bathroom 
Level - FirstFeatures - Stone Counters
Master Bedroom 
Level - FirstFeatures - Ceiling Fan(s), Stone Counters
Save
Ask
Tour
Hide
Share
Exterior Features
Construction Details 
BlockOtherFrame
Exterior 
Storage
Patio And Porch 
Rear PorchScreened
Roof 
Shingle
Community Features
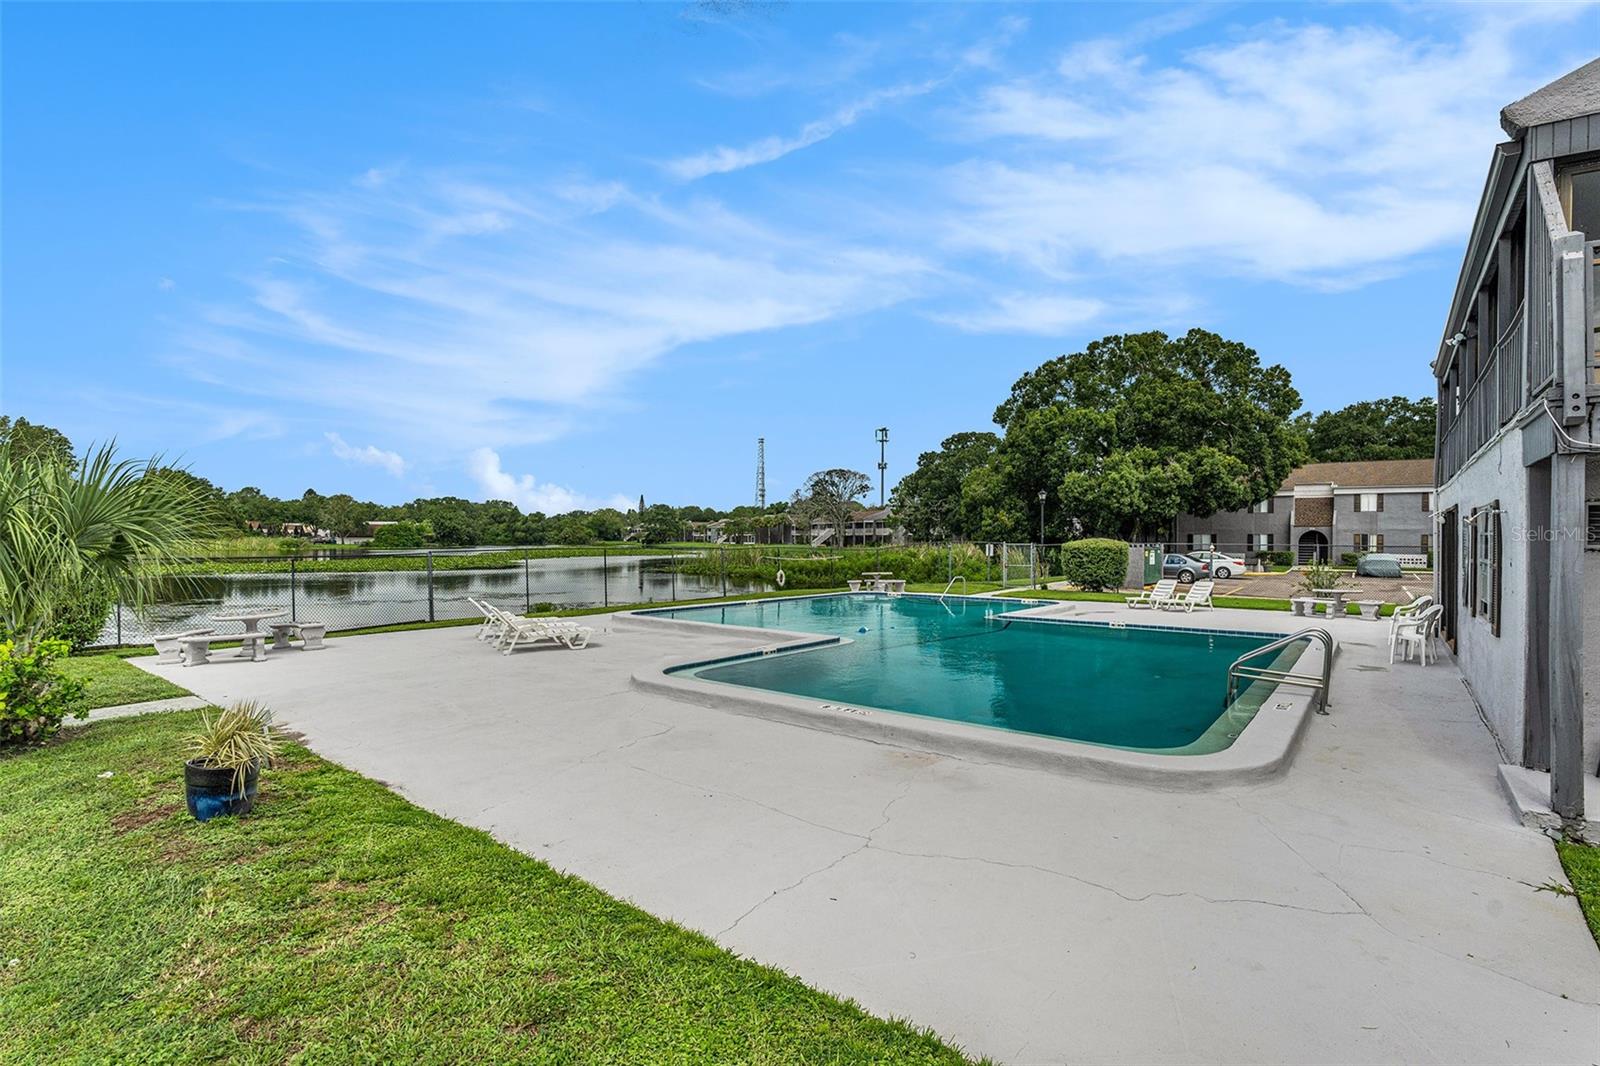
Association Amenities 
Pool
Association Fee 
$600.0
Association Fee Frequency 
Monthly
Community Features 
PoolStreet Lights
MLS Area 
33614 - Tampa
Township 
28
Financing Terms Available 
CashConventional
Roads 
Asphalt
Schools
School District
Unknown
Elementary School
Crestwood-HB
Middle School
Pierce-HB
High School
Leto-HB
Listing courtesy of KAP RATE LIVING LLC (813) 992-0531


Listing information is provided by Participants of the Stellar MLS. IDX information is provided exclusively for personal, non-commercial use, and may not be used for any purpose other than to identify prospective properties consumers may be interested in purchasing. Information is deemed reliable but not guaranteed. Properties displayed may be listed or sold by various participants in the MLS Copyright 2026, Stellar MLS.
Last checked: 2026-10-18 12:31 AM EDT

Neighborhood & Commute
Source: Walkscore
Disclosure: Community information and market data powered by Constellation Data Labs. Information is deemed reliable but not guaranteed.
Save
Ask
Tour
Hide
Share