Save
Ask
Tour
Hide
Share
$224,900
59 Days On Site

819 OAK PARK PLACE
BRANDON, FL 33511

For Sale|Townhouse|Active
2
Beds
3
Total Baths
2
Full Baths
1
Partial Bath
1,252
SqFt
$180
/SqFt
1987
Built
Subdivision:
OAK PARK TWNHMS
County:
Hillsborough
Call Now: 305-725-9631
Is this the listing for you? We can help make it yours.
305-725-9631
819 OAK PARK PLACE819 OAK PARK PLACE819 OAK PARK PLACE819 OAK PARK PLACE
Save
Ask
Tour
Hide
Share

Mortgage Calculator

Monthly Payment (Est.)

Enter an interest rate to see your estimated monthly payment.
Calculator powered by Showcase IDX, a Constellation1 Company. Copyright ©2026 Information is deemed reliable but not guaranteed.

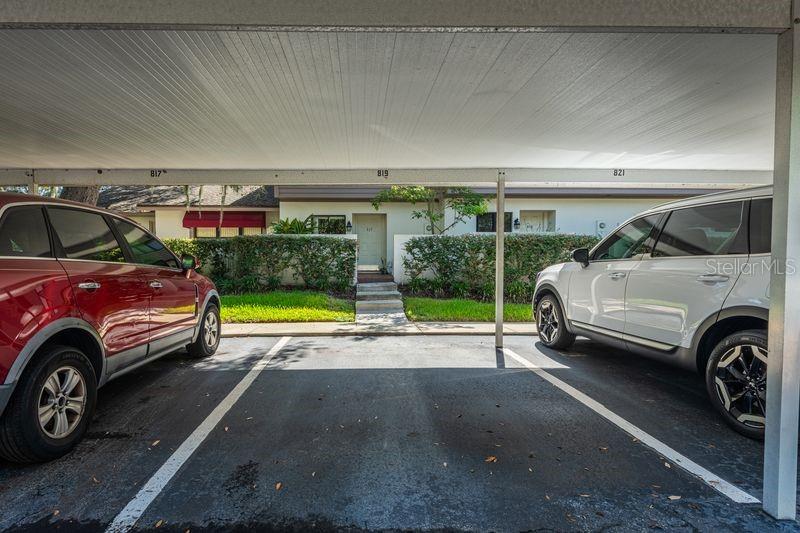
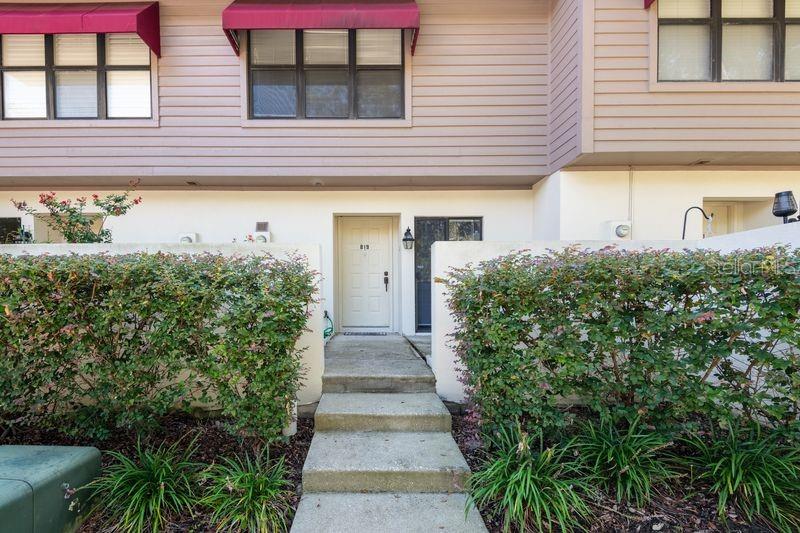
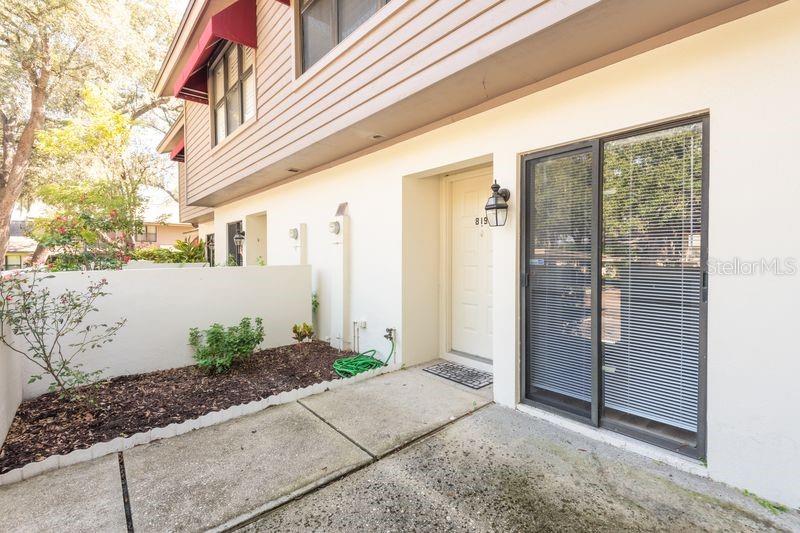
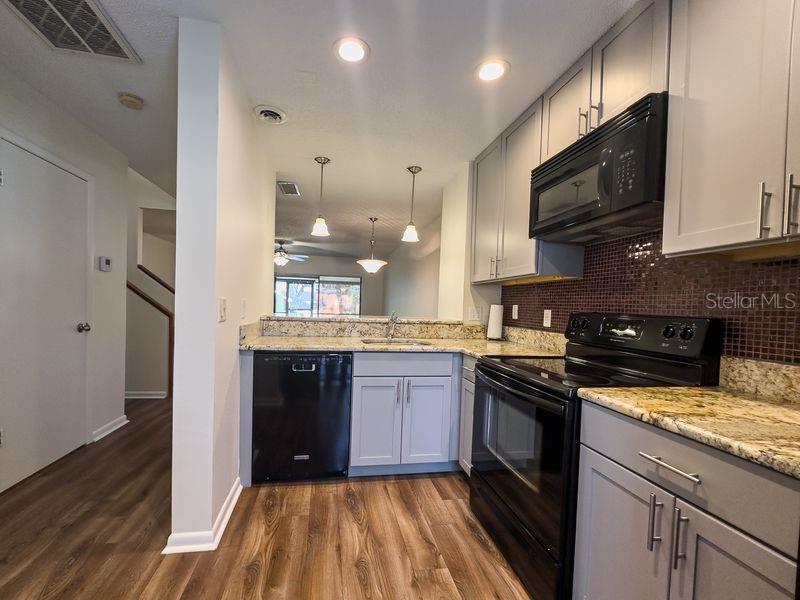
Virtually staged - Welcome to Oak Park Place! Discover the comfort and convenience of this beautifully updated home located in one of Brandon’s desirable private communities. This inviting residence offers a bright, open feel with abundant natural light and a comfortable layout designed for easy, low-maintenance living. The well-maintained community is surrounded by mature oak trees and attractive landscaping, creating a peaceful setting to enjoy. Residents have access to a community pool, covered parking, generous storage, security cameras, and an active HOA that helps maintain the neighborhood. Location is a standout feature, with Westfield Brandon Mall, a variety of shopping destinations, restaurants, entertainment, and everyday conveniences all nearby. Major roadways are also easily accessible, making commuting and exploring the greater Tampa Bay area a breeze. This is an excellent opportunity in a convenient Brandon location with amenities designed for comfortable living.

Save
Ask
Tour
Hide
Share
Listing Snapshot
Price 
$224,900
Days On Site 
59 Days
Bedrooms 
2
Inside Area (SqFt) 
1,252 sqft
Total Baths 
3
Full Baths 
2
Partial Baths 
1
Lot Size 
0.03 Acres
Year Built 
1987
MLS® Number 
TB8540009
Status 
Active
Property Tax 
$762.03
HOA/Condo/Coop Fees 
$350 monthly
Sq Ft Source 
Owner
Friends & Family
Recent Activity
2 weeks agoListing updated with changes from the MLS®
4 weeks agoPrice changed to $224,900
2 months agoListing first seen on site
General Features
Acres 
0.03
Carport 
1
Direction Faces 
West
Foundation 
Slab
Levels 
Two
Number Of Stories 
2
Parking 
AssignedCovered
Pets 
Breed RestrictionsCats OKDogs OKSize Limit
Property Sub Type 
Townhouse
Sewer 
Public Sewer
SqFt Total 
1408
Style 
Traditional
Utilities 
Cable Available
Water Source 
Public
Zoning 
PD
Interior Features
Appliances 
DishwasherDisposalDryerElectric Water HeaterMicrowaveRangeRefrigeratorWasher
Cooling 
Central Air
Flooring 
CarpetLaminate
Furnished 
Unfurnished
Heating 
Central
Laundry Features 
Inside
Window Features 
Blinds
Additional Bedroom 
Dimensions - 11x11Level - Second
Kitchen 
Dimensions - 8x12Level - First
Living Room 
Dimensions - 15x20Level - First
Master Bedroom 
Dimensions - 14x14Level - Second
Save
Ask
Tour
Hide
Share
Exterior Features
Construction Details 
BlockStucco
Exterior 
Storage
Lot Features 
Cul-De-SacPaved
Patio And Porch 
PatioRear PorchScreened
Roof 
Shingle
Windows/Doors 
Blinds
Community Features
Association Amenities 
Cable TV
Association Fee 
$350.0
Association Fee Frequency 
Monthly
Community Features 
PoolSidewalksStreet Lights
MLS Area 
33511 - Brandon
Township 
29
Financing Terms Available 
CashConventionalFHAVA Loan
Roads 
Asphalt
Schools
School District
Unknown
Elementary School
Kingswood-HB
Middle School
Rodgers-HB
High School
Brandon-HB
Listing courtesy of CENTURY 21 CIRCLE (813) 409-7476


Listing information is provided by Participants of the Stellar MLS. IDX information is provided exclusively for personal, non-commercial use, and may not be used for any purpose other than to identify prospective properties consumers may be interested in purchasing. Information is deemed reliable but not guaranteed. Properties displayed may be listed or sold by various participants in the MLS Copyright 2026, Stellar MLS.
Last checked: 2026-10-17 09:45 PM EDT

Neighborhood & Commute
Source: Walkscore
Disclosure: Community information and market data powered by Constellation Data Labs. Information is deemed reliable but not guaranteed.
Save
Ask
Tour
Hide
Share