
6561 OSPREY LAKE CIRCLERIVERVIEW, FL 33578
Mortgage Calculator
Monthly Payment (Est.)
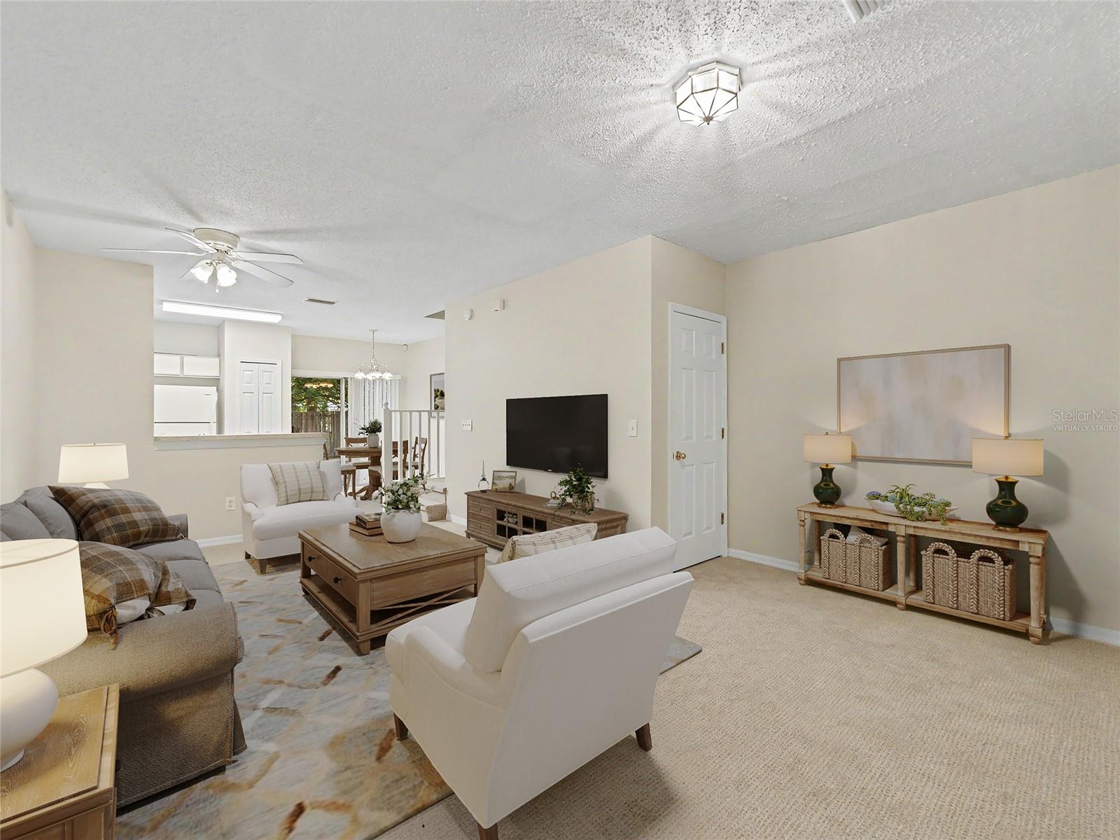
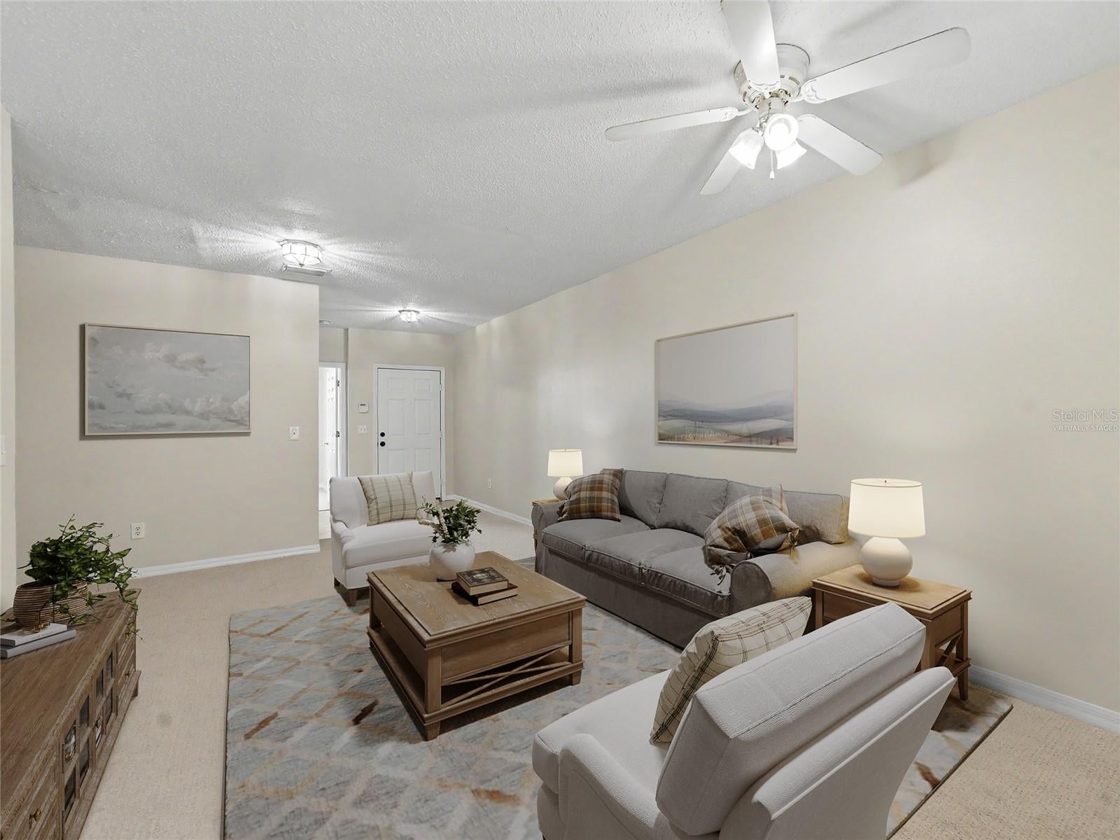
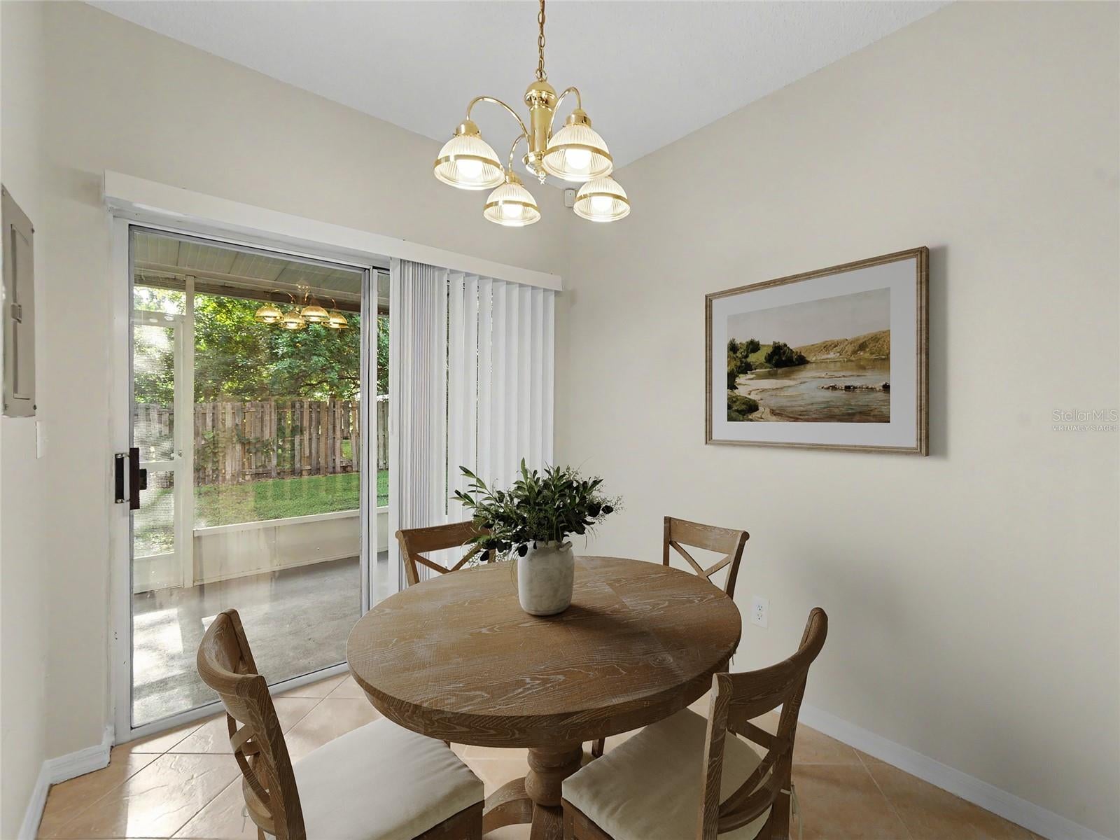
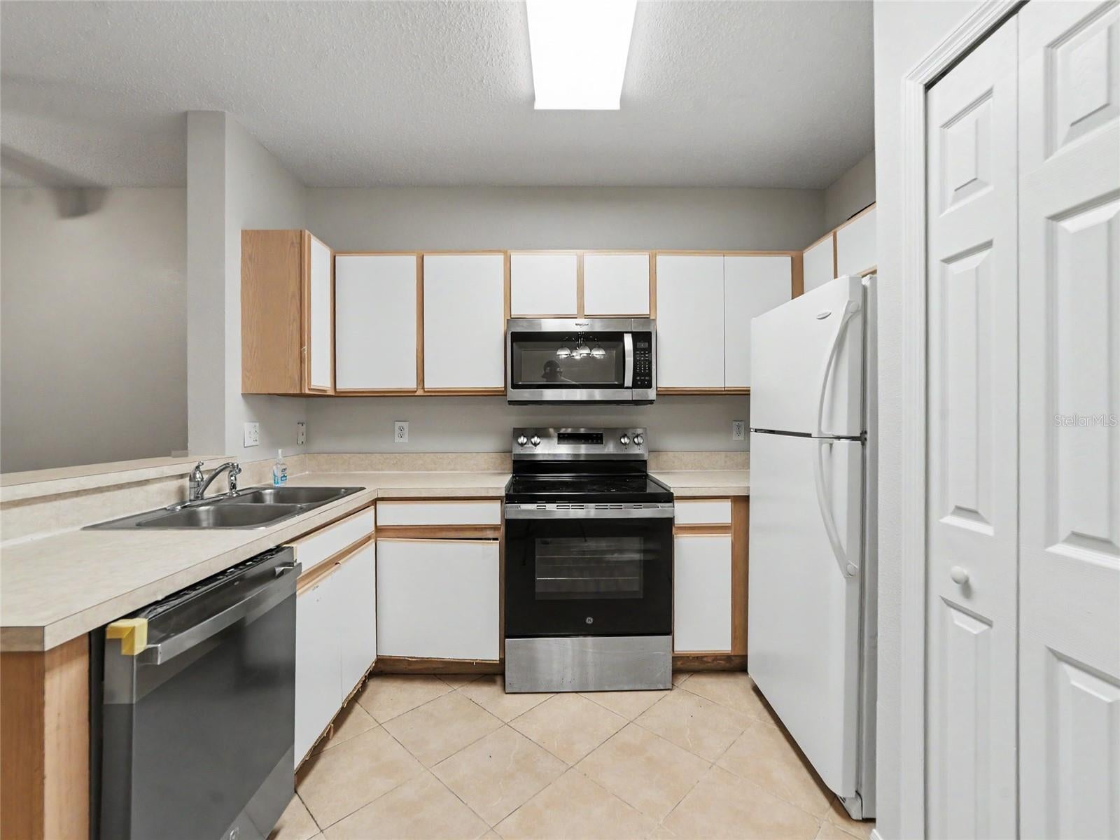
Enter an interest rate to see your estimated monthly payment.Under contract-accepting backup offers. Virtually Staged. Gated Osprey Run | 3 Bedrooms | 3 Full Baths | Low HOA | No CDD Welcome to this beautifully maintained 3-bedroom, 3-full-bath townhome in gated Osprey Run, offering a versatile floor plan, low-maintenance living, LOW HOA fees, and NO CDD fees. Ideally located where Riverview meets South Brandon, this move-in-ready home combines comfort, convenience, and a layout that stands apart from many others in the community. Step inside through the ceramic-tiled foyer to an inviting living and dining area accented by ceiling fans and an open flow into the kitchen. The kitchen features off-white cabinetry, ample counter and storage space, a closet pantry, stainless-steel range and dishwasher, and ceramic tile flooring. A standout feature is the first-floor bedroom and adjacent full bath, offering excellent flexibility for guests, multi-generational living, or a private home office. Sliding glass doors lead to the covered and screened lanai, creating a relaxing outdoor space for morning coffee, dining, or unwinding at the end of the day. The backyard offers additional outdoor space, with fencing permitted subject to community guidelines. Upstairs, the spacious primary retreat features volume ceilings, a ceiling fan, walk-in closet, and en-suite bath. The second upstairs bedroom also includes a walk-in closet and its own full bath, creating added privacy for family or guests. All three bathrooms feature off-white cabinetry, ceramic tile flooring, and tub/shower combinations. For added convenience, the second-floor laundry closet includes a full-size washer and dryer and is centrally positioned between the upstairs bedrooms. An oversized storage closet beneath the stairs provides valuable additional storage. Osprey Run offers a gated entrance, community swimming pool, designated parking, and exterior and lawn maintenance, providing an easy, low-maintenance lifestyle. The location puts shopping, dining, Target, Home Depot, and everyday conveniences just minutes away, with quick access to U.S. 301, I-75, and the Selmon Expressway for an easy commute to Brandon, Downtown Tampa, MacDill Air Force Base, Tampa International Airport, and surrounding Tampa Bay destinations. With three bedrooms, three full baths, a coveted first-floor bedroom, screened lanai, gated setting, low HOA fees, and no CDD, this Osprey Run townhome offers exceptional versatility and value. Schedule your private showing today!
| 3 weeks ago | Listing updated with changes from the MLS® | |
| 3 weeks ago | Status changed to Active Under Contract | |
| a month ago | Price changed to $213,500 | |
| 2 months ago | Listing first seen on site |

Listing information is provided by Participants of the Stellar MLS. IDX information is provided exclusively for personal, non-commercial use, and may not be used for any purpose other than to identify prospective properties consumers may be interested in purchasing. Information is deemed reliable but not guaranteed. Properties displayed may be listed or sold by various participants in the MLS Copyright 2026, Stellar MLS.
Last checked: 2026-10-18 02:01 AM EDT