
Save
Ask
Tour
Hide
$435,000
New Listing
1073 KENWOOD DRIVEDUNEDIN, FL 34698
For Sale|Single Family Residence|Active
3
Beds
2
Total Baths
2
Full Baths
1,378
SqFt
$316
/SqFt
1963
Built
Subdivision:
LOFTY PINE ESTATES 1ST ADD
County:
Pinellas
Call Now: 305-725-9631
Is this the listing for you? We can help make it yours.
305-725-9631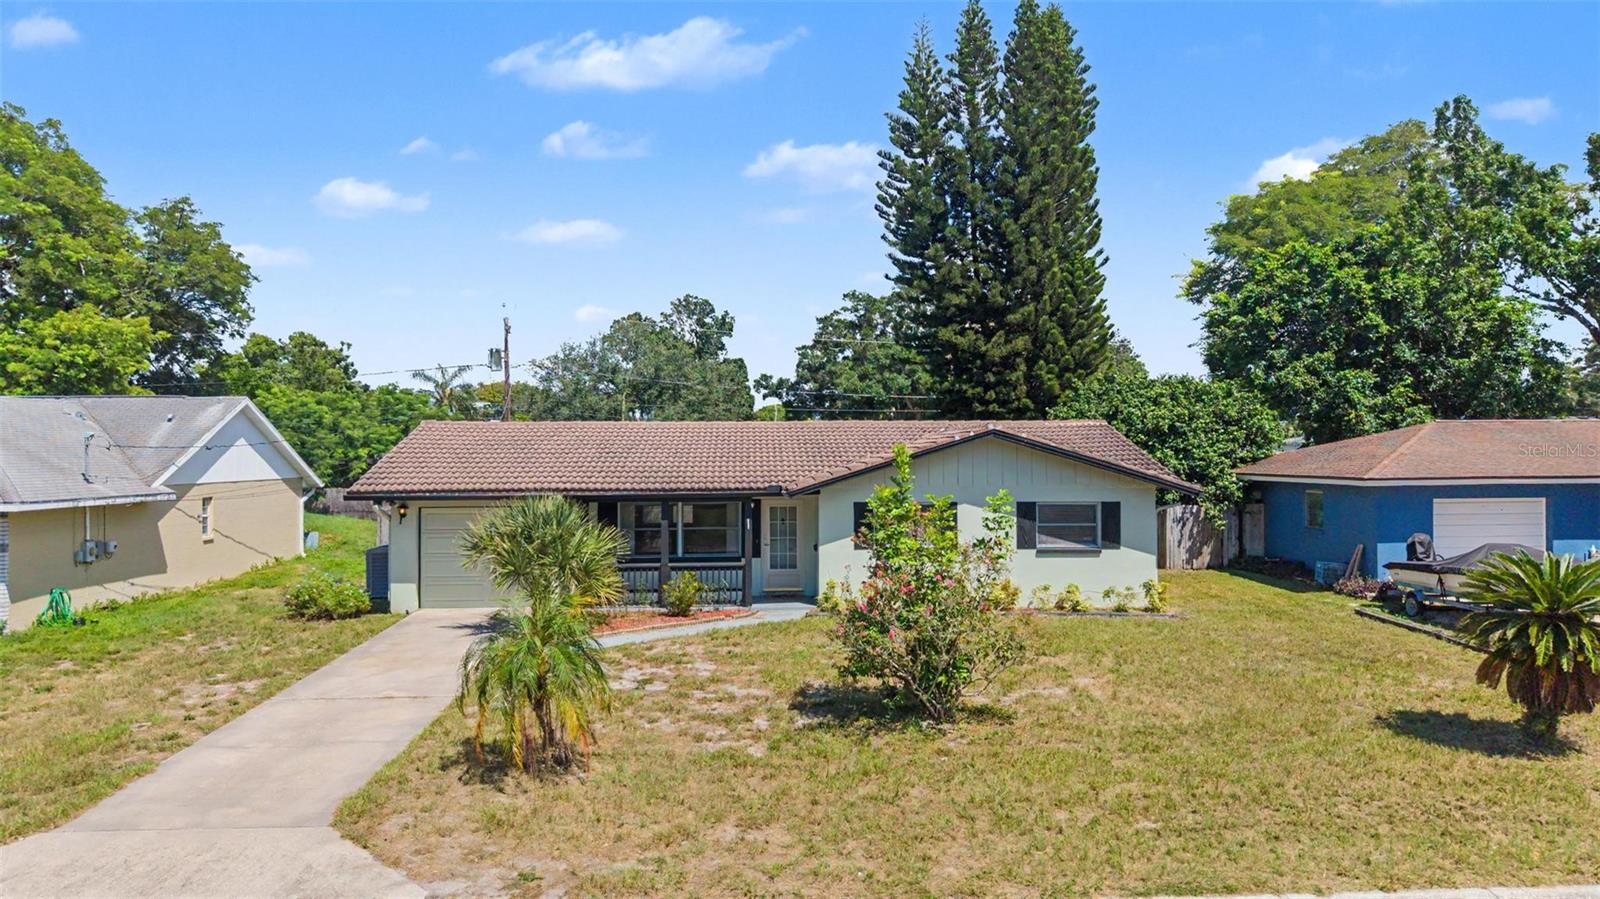
Save
Ask
Tour
Hide
Mortgage Calculator
Monthly Payment (Est.)
Enter an interest rate to see your estimated monthly payment.Calculator powered by Showcase IDX, a Constellation1 Company. Copyright ©2026 Information is deemed reliable but not guaranteed.
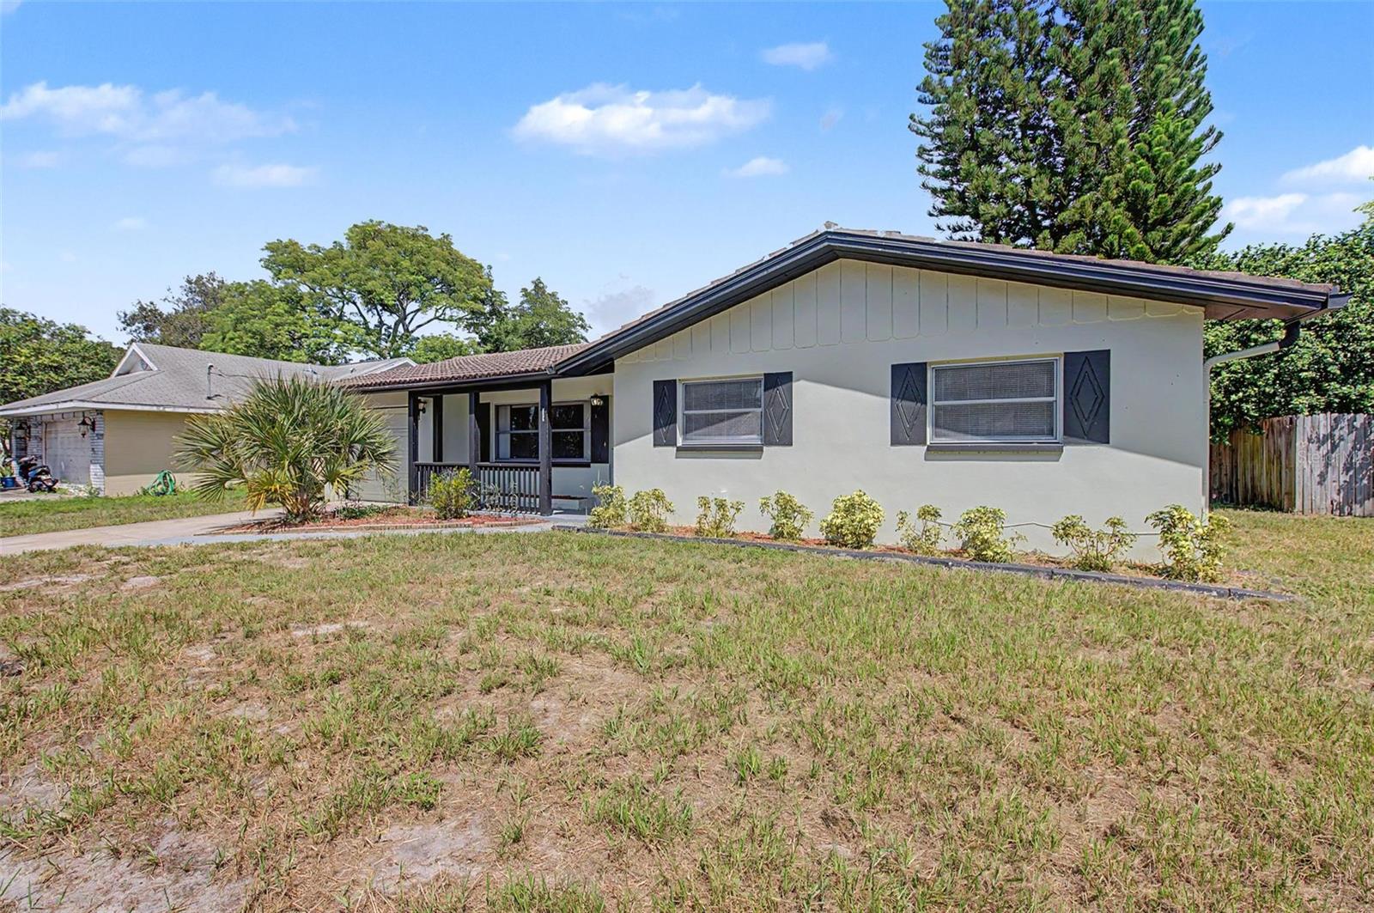
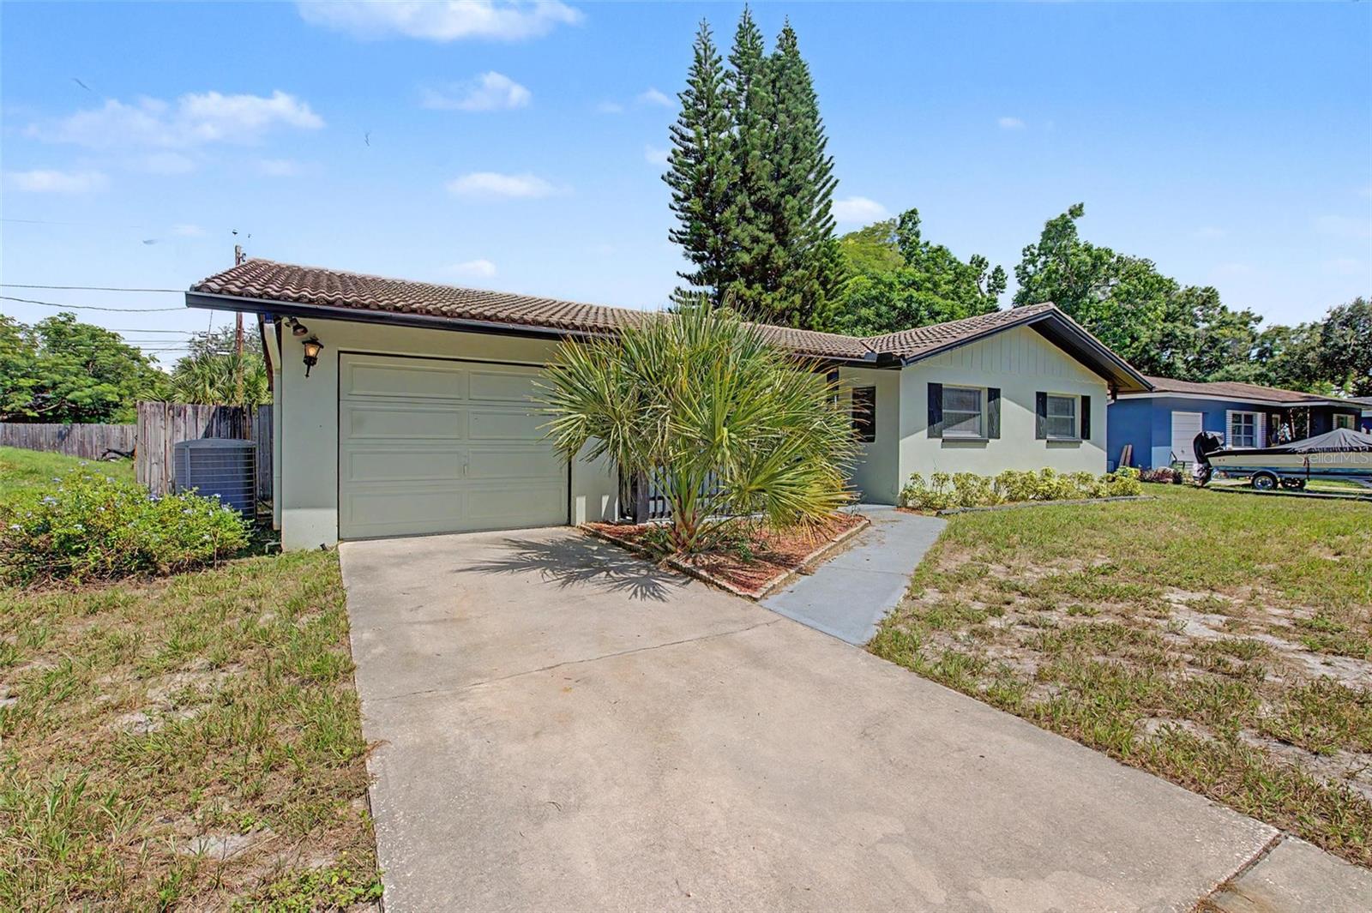
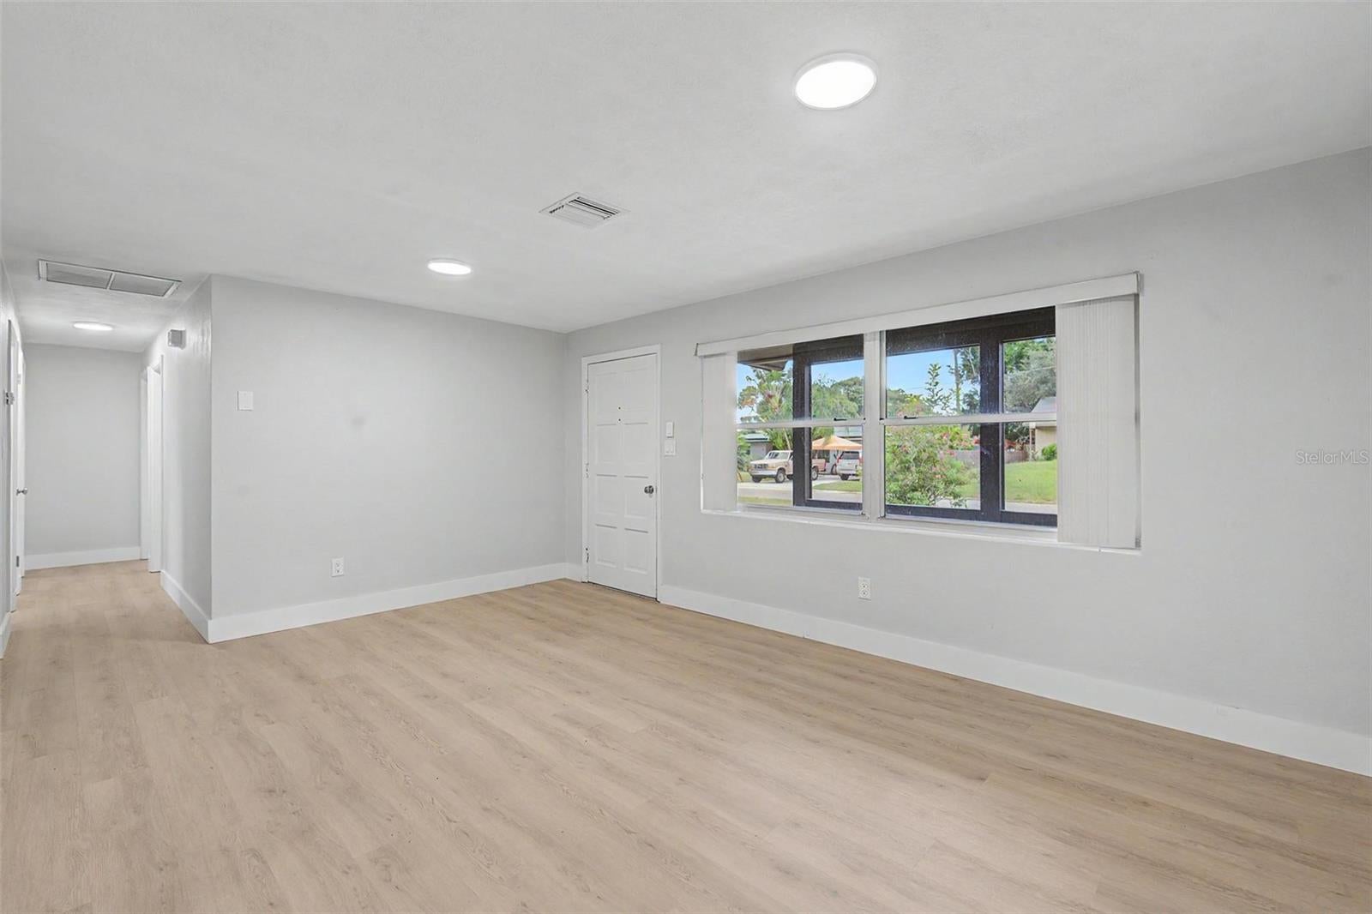
Brand New A/C October 2026. This 3-Bedroom 2-Bathroom, Dunedin charmer comes complete with a tastefully updated kitchen, vinyl plank flooring, family room with free standing fireplace and a nice sized fully fenced backyard. Great layout with a spacious living room, both bathrooms have been updated and the family room makes a great flex space that works well for entertaining, hobbies, or a dining area. Kitchen updates include nice cabinets, quartz counter tops and stainless steel appliances. Located just minutes from bustling Main Street in Downtown Dunedin with lots of shops, dining and entertainment. Enjoy easy access to top rated Honeymoon Island State Park. Solid build block home in a NO FLOOD ZONE.
Save
Ask
Tour
Hide
Listing Snapshot
Price
$435,000
Days On Site
0 Days
Bedrooms
3
Inside Area (SqFt)
1,378 sqft
Total Baths
2
Full Baths
2
Partial Baths
N/A
Lot Size
0.16 Acres
Year Built
1963
MLS® Number
TB8544108
Status
Active
Property Tax
$6,380.35
HOA/Condo/Coop Fees
N/A
Sq Ft Source
Estimated
Friends & Family
Recent Activity
| 4 hours ago | Listing updated with changes from the MLS® | |
| 9 hours ago | Listing first seen on site |
General Features
Acres
0.16
Attached Garage
Yes
Direction Faces
West
Foundation
Slab
Garage
Yes
Garage Spaces
1
Levels
One
Number Of Stories
1
Parking
DrivewayAttached
Pets
Yes
Property Sub Type
Single Family Residence
Sewer
Septic Tank
SqFt Total
1710
Style
Ranch
Water Source
Public
Zoning
R-3
Interior Features
Appliances
RangeRefrigerator
Cooling
Central Air
Fireplace
Yes
Fireplace Features
Family RoomFree Standing
Flooring
Tile
Furnished
Unfurnished
Heating
Central
Interior
Other
Laundry Features
In Garage
Bedroom 2
Dimensions - 12x11Level - First
Bedroom 3
Dimensions - 11x10Level - First
Dinette
Dimensions - 6x6Level - First
Florida Room
Dimensions - 13x12Level - First
Kitchen
Dimensions - 11x9Level - First
Living Room
Dimensions - 16x11Level - First
Master Bedroom
Dimensions - 12x12Level - First
Save
Ask
Tour
Hide
Exterior Features
Construction Details
BlockStucco
Exterior
Other
Fencing
Fenced
Patio And Porch
Front Porch
Roof
Tile
Community Features
MLS Area
34698 - Dunedin
Township
28
Financing Terms Available
CashConventionalFHAVA Loan
Roads
Asphalt
Schools
School District
Unknown
Elementary School
Garrison-Jones Elementary-PN
Middle School
Safety Harbor Middle-PN
High School
Dunedin High-PN
Listing courtesy of RE/MAX REALTEC GROUP INC (727) 410-1455

Listing information is provided by Participants of the Stellar MLS. IDX information is provided exclusively for personal, non-commercial use, and may not be used for any purpose other than to identify prospective properties consumers may be interested in purchasing. Information is deemed reliable but not guaranteed. Properties displayed may be listed or sold by various participants in the MLS Copyright 2026, Stellar MLS.
Last checked: 2026-10-17 06:05 PM EDT
Listing information is provided by Participants of the Stellar MLS. IDX information is provided exclusively for personal, non-commercial use, and may not be used for any purpose other than to identify prospective properties consumers may be interested in purchasing. Information is deemed reliable but not guaranteed. Properties displayed may be listed or sold by various participants in the MLS Copyright 2026, Stellar MLS.
Last checked: 2026-10-17 06:05 PM EDT
Neighborhood & Commute
Source: Walkscore
Disclosure: Community information and market data powered by Constellation Data Labs. Information is deemed reliable but not guaranteed.
Save
Ask
Tour
Hide
Did you know? You can invite friends and family to your search. They can join your search, rate and discuss listings with you.