Save
Ask
Tour
Hide
Share
$215,000
31 Days On Site

4714 WHITE SANDERLING COURT
TAMPA, FL 33619

For Sale|Townhouse|Active Under Contract
2
Beds
3
Total Baths
2
Full Baths
1
Partial Bath
1,482
SqFt
$145
/SqFt
2016
Built
Subdivision:
HARVEST CREEK VILLAGE
County:
Hillsborough
Call Now: 305-725-9631
Is this the listing for you? We can help make it yours.
305-725-9631
4714 WHITE SANDERLING COURT4714 WHITE SANDERLING COURT4714 WHITE SANDERLING COURT4714 WHITE SANDERLING COURT
Save
Ask
Tour
Hide
Share

Mortgage Calculator

Monthly Payment (Est.)

Enter an interest rate to see your estimated monthly payment.
Calculator powered by Showcase IDX, a Constellation1 Company. Copyright ©2026 Information is deemed reliable but not guaranteed.

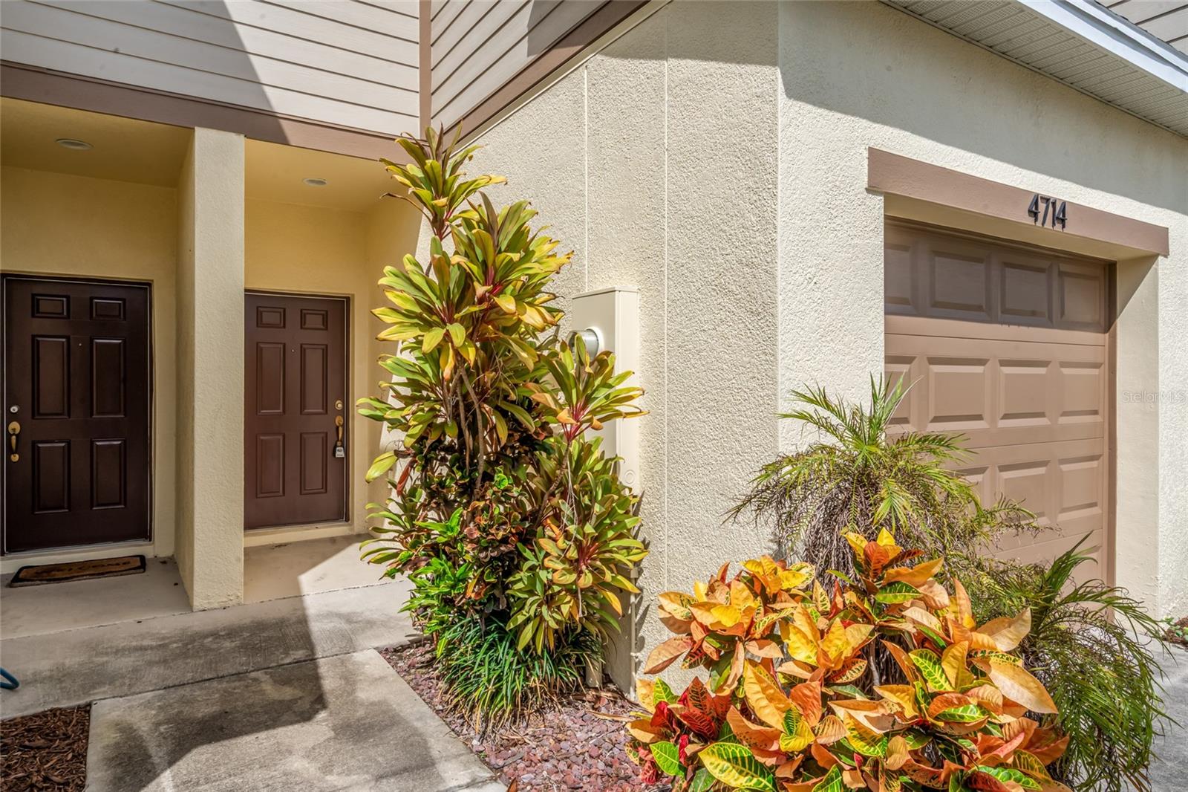
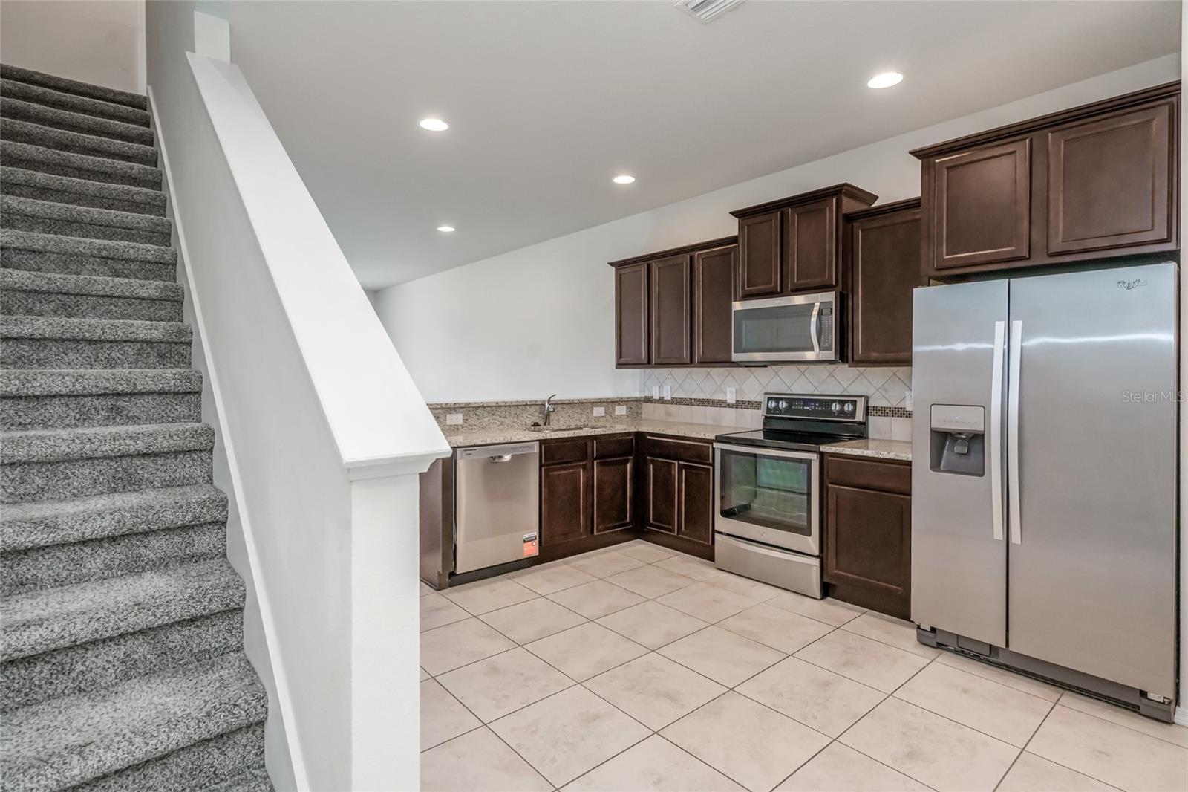
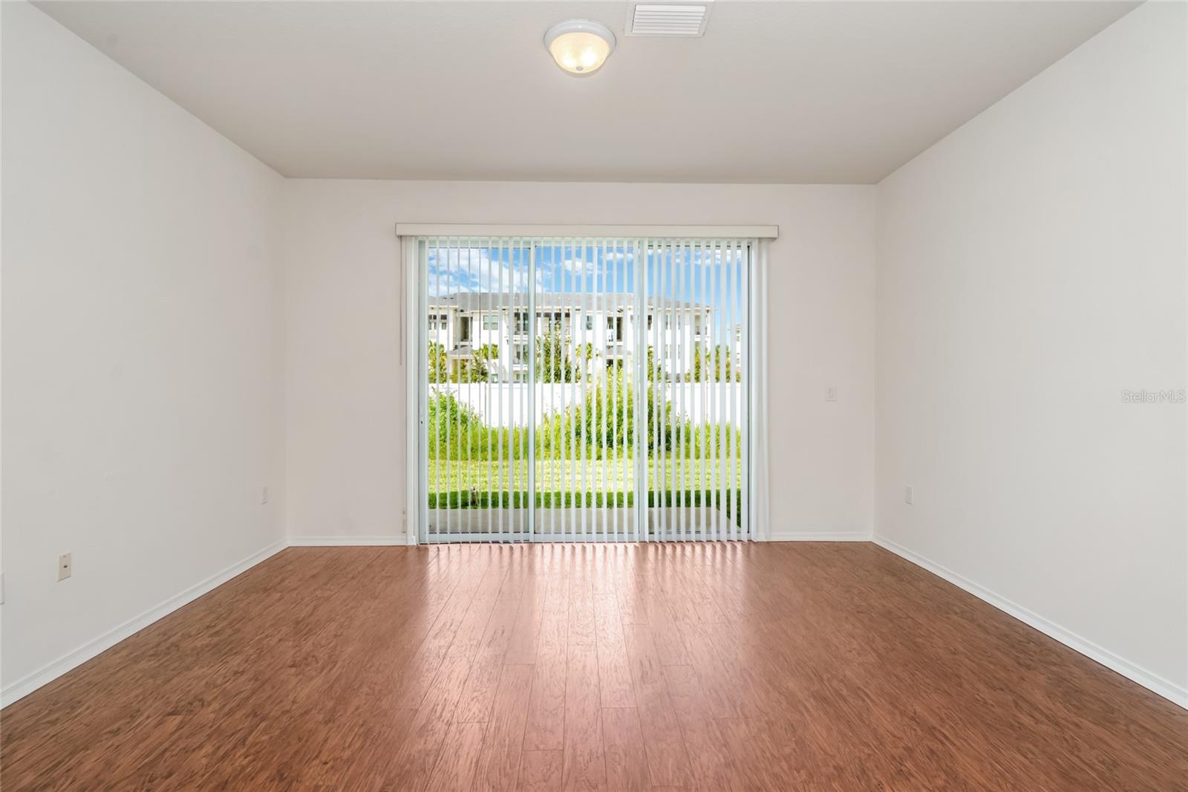
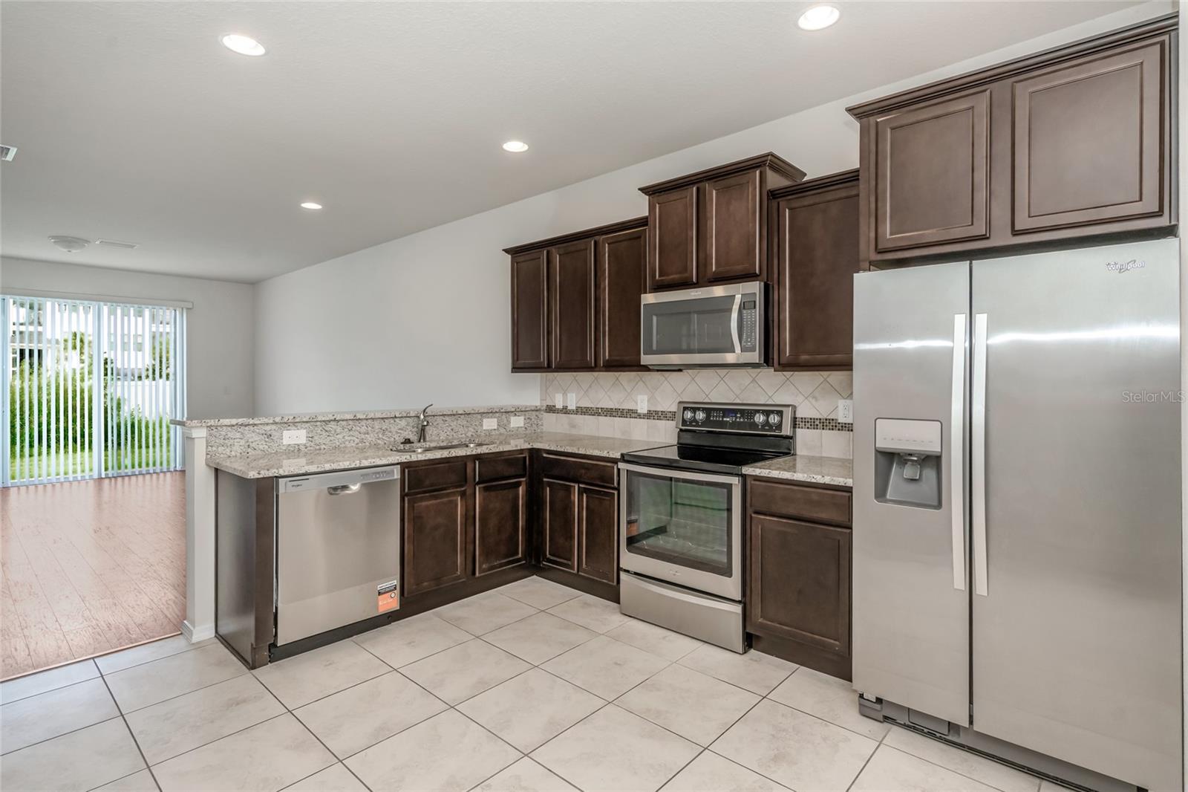
Under contract-accepting backup offers. 2BR/2.5BA Tampa townhome, 1,482 sq ft, built 2016. 1-car garage, granite counters, upstairs laundry, fresh paint and Flood Zone X. Located at 4714 White Sanderling Ct in gated Harvest Creek, this home offers community amenities and convenient access to I-75. The kitchen features granite countertops and included stainless steel appliances, with granite counters in all three bathrooms. The living room has laminate flooring, wet areas have tile, and both upstairs bedrooms have carpet. Laundry is conveniently located upstairs adjacent to the bedrooms. Key property details are available upfront. The roof, HVAC, and water heater date to 2016, and a clean 4-point inspection is available upon request. A paved back patio adds usable outdoor space. The HOA is approximately $452 per month, paid monthly, and includes water, gated access, a community pool and playground, plus access to Magnolia Park amenities. These include 2 additional pools, a splash pad, and a walking/jogging path around a lake. The CDD is approximately $362 annually and is paid with the property taxes. Minutes from I-75, the home is approximately 20 to 25 minutes from Downtown Tampa, depending on traffic and route. The property may qualify for a special conventional financing program offering up to 100% financing with no PMI through a preferred lender. Buyer and property eligibility, loan approval, program availability, rates, terms, and conditions apply. Easy to show. Schedule your private showing today.

Save
Ask
Tour
Hide
Share
Listing Snapshot
Price 
$215,000
Days On Site 
31 Days
Bedrooms 
2
Inside Area (SqFt) 
1,482 sqft
Total Baths 
3
Full Baths 
2
Partial Baths 
1
Lot Size 
0.04 Acres
Year Built 
2016
MLS® Number 
TB8549873
Status 
Active Under Contract
Property Tax 
$4,489
HOA/Condo/Coop Fees 
$452 monthly
Sq Ft Source 
Public Records
Friends & Family
Recent Activity
a week agoListing updated with changes from the MLS®
2 weeks agoStatus changed to Active Under Contract
a month agoListing first seen on site
General Features
Acres 
0.04
Attached Garage 
Yes
Direction Faces 
Northeast
Foundation 
Slab
Garage 
Yes
Garage Spaces 
1
Levels 
Two
Parking 
Attached
Pets 
Breed Restrictions
Property Sub Type 
Townhouse
Sewer 
Public Sewer
SqFt Total 
1766
Utilities 
Cable AvailableElectricity AvailableElectricity ConnectedWater AvailableWater Connected
Water Source 
Public
Zoning 
PD
Interior Features
Appliances 
DishwasherDisposalDryerMicrowaveRangeRefrigeratorWasher
Cooling 
Central Air
Flooring 
CarpetCeramic TileLaminate
Furnished 
Unfurnished
Heating 
Central
Interior 
Stone Counters
Laundry Features 
InsideUpper Level
Bathroom 2 
Dimensions - 10x16Level - Second
Kitchen 
Dimensions - 10x16Level - First
Laundry 
Dimensions - 5x6Level - Second
Living Room 
Dimensions - 14x13Level - First
Master Bathroom 
Dimensions - 4x14Level - Second
Master Bedroom 
Dimensions - 12x13Level - Second
Save
Ask
Tour
Hide
Share
Exterior Features
Construction Details 
Block
Lot Features 
LevelPaved
Roof 
Shingle
View 
Garden
Waterview 
Garden
Community Features
Association Amenities 
GatedPool
Association Fee 
$452.0
Association Fee Frequency 
Monthly
Community Features 
GatedPlaygroundPool
MLS Area 
33619 - Tampa / Palm River / Progress Village
Township 
31
Financing Terms Available 
CashConventionalFHAVA Loan
Roads 
Paved
Schools
School District
Unknown
Elementary School
Frost Elementary School
Middle School
Giunta Middle-HB
High School
Spoto High-HB
Listing courtesy of GREEN STAR REALTY, INC. (347) 524-9674


Listing information is provided by Participants of the Stellar MLS. IDX information is provided exclusively for personal, non-commercial use, and may not be used for any purpose other than to identify prospective properties consumers may be interested in purchasing. Information is deemed reliable but not guaranteed. Properties displayed may be listed or sold by various participants in the MLS Copyright 2026, Stellar MLS.
Last checked: 2026-10-17 10:25 PM EDT

Neighborhood & Commute
Source: Walkscore
Disclosure: Community information and market data powered by Constellation Data Labs. Information is deemed reliable but not guaranteed.
Save
Ask
Tour
Hide
Share