
2620 NEWCOMB COURTSUN CITY CENTER, FL 33573
Mortgage Calculator
Monthly Payment (Est.)
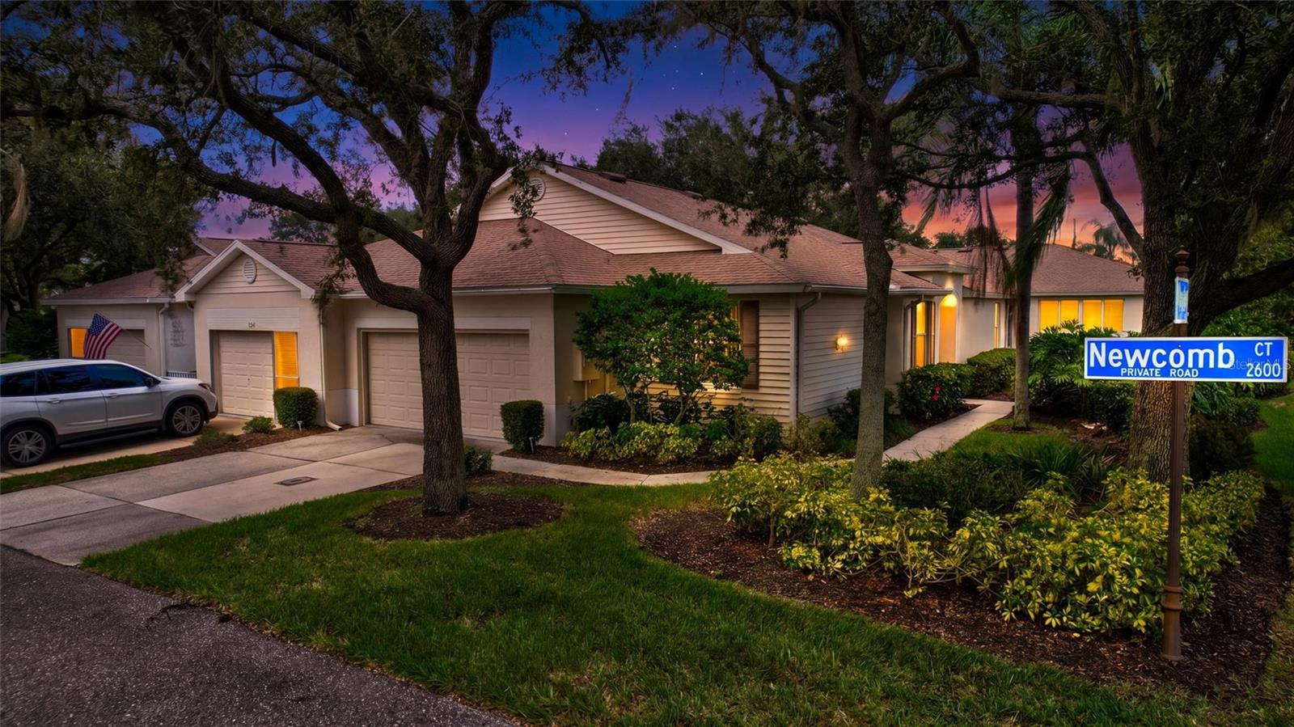
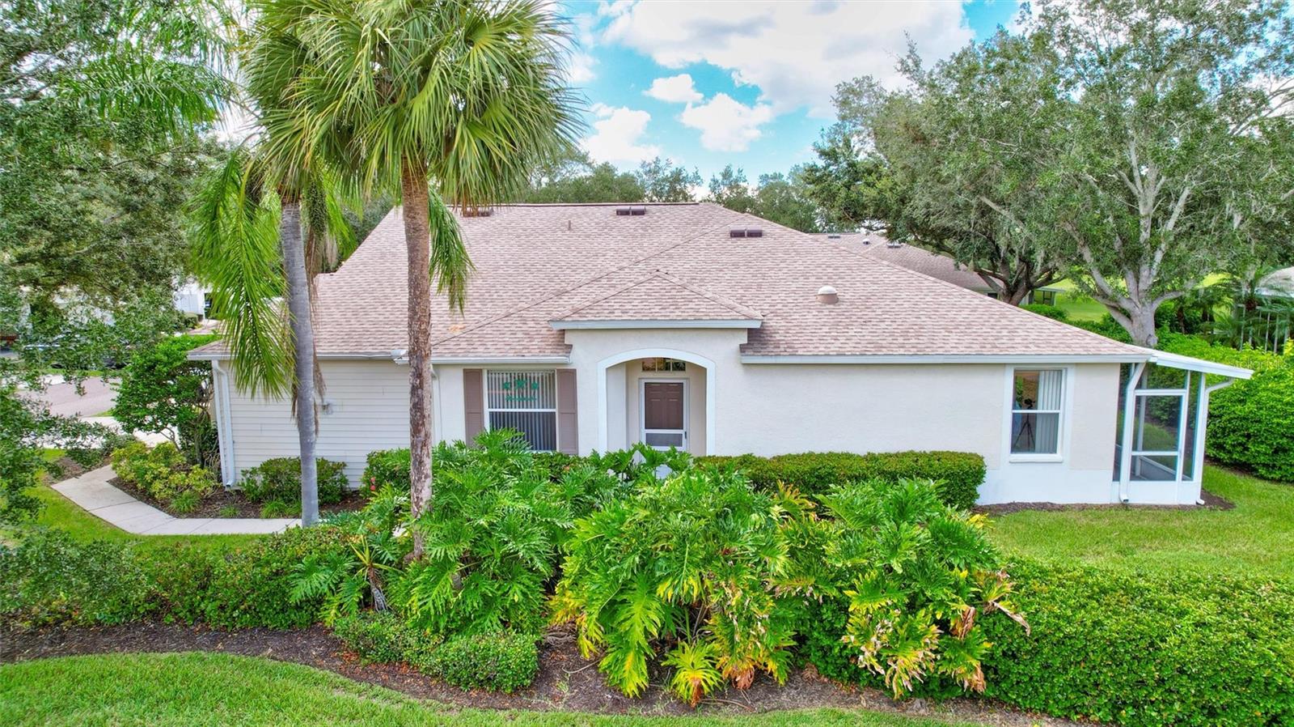
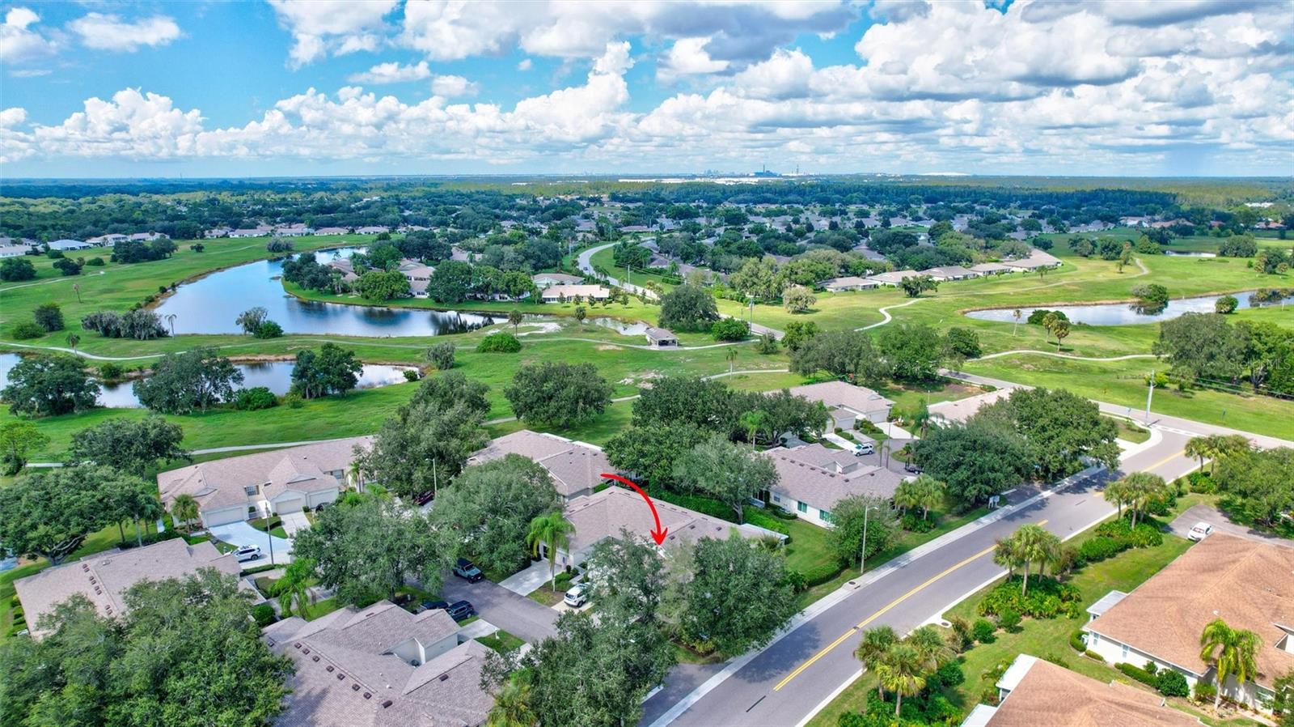
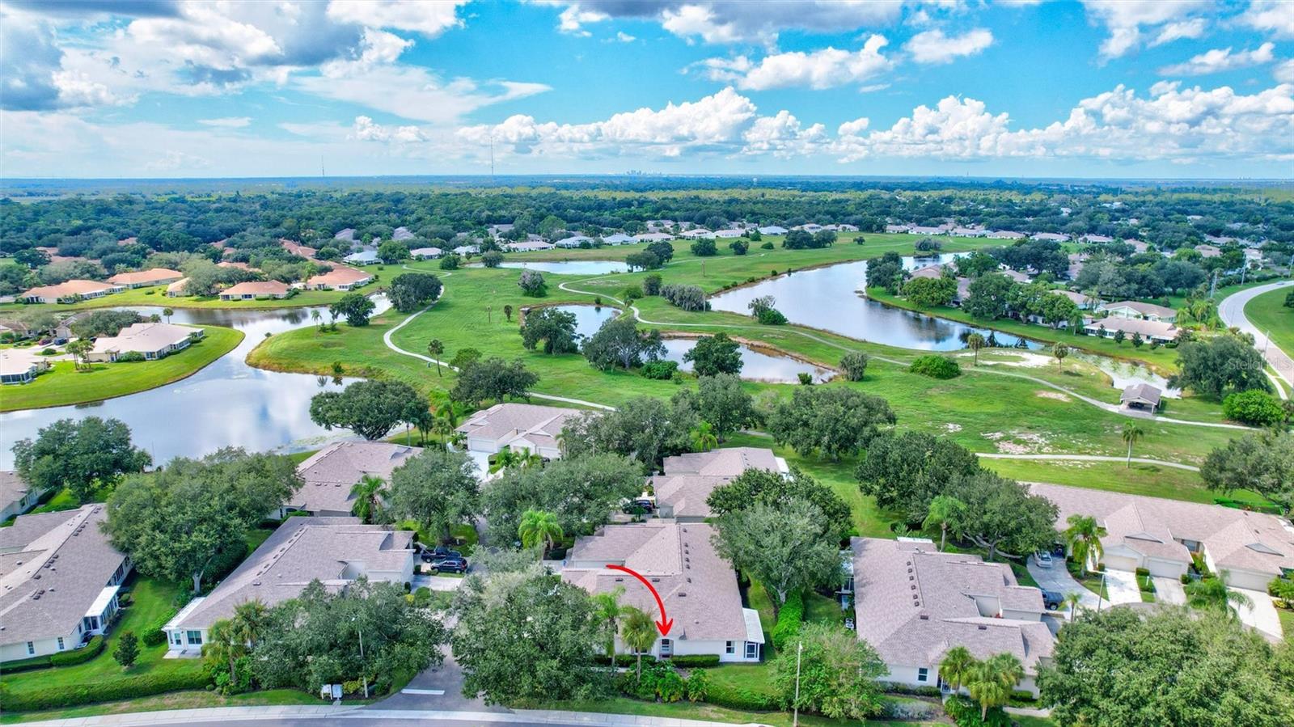
Enter an interest rate to see your estimated monthly payment.Live the Kings Point Lifestyle — Where Neighbors Know Your Name! What makes this home special? It’s not just the home—it’s the lifestyle. Located in Kings Point South, this welcoming 55+ golf community has that Cheers feeling, where neighbors become friends and people really do know your name. Spacious, clean, move-in ready and an exceptional value! This home offers one of the larger floor plans in Kings Point at approximately 1,444 square feet of living area with attached 2-Car Garage and is one of the best price-per-square-foot opportunities for a clean, move-in-ready home of its size. With fresh interior paint, brand-new neutral carpet, major recent updates and a fantastic location near the South Clubhouse, you can move in now and update to your own taste over time. All within a couple blocks of the newer South Clubhouse, putting an incredible array of amenities practically at your doorstep. Don’t feel like walking? Enjoy FREE internal and external tram service throughout Kings Point and to destinations in Sun City Center. Kings Point offers 24-hour staffed gates, two clubhouses totaling approximately 126,000 square feet, six pools, a 27-hole private golf course for residents and their guests, and beautiful park-like grounds. You’ll also find multiple restaurants within the community, a lively bar at the South Clubhouse, a community garden, and designated parking for RVs, boats and other recreational vehicles. You certainly won’t be bored living here! With a multitude of clubs, activities, classes, social gatherings and events, there is always something happening. Golf, swim, dine with friends, join a club, pursue a favorite hobby or discover something completely new. Yet when you’re ready to unwind, this home offers a quiet and peaceful retreat with a wonderful layout for entertaining. High ceilings create an open, airy feeling, complemented by hardwood flooring throughout the main living areas,. The nicely sized kitchen offers plenty of cabinetry for storage plus a convenient closet pantry, with a layout that works equally well for everyday living or entertaining. A separate laundry room with a utility sink adds even more functionality. There’s also a separate bonus room that’s perfect for a home office, library, craft room or hobby space—you decide how it best fits your lifestyle. Major updates provide additional peace of mind, including a NEW 2026 ROOF, NEW 2026 water heater and newer 2023 HVAC. The attached two-car garage provides plenty of room for vehicles, a golf cart and storage. And the location makes the lifestyle even better. Sun City Center is conveniently located near Tampa, Sarasota, St. Petersburg, Bradenton and Florida’s beautiful Gulf beaches. Shopping, dining, everyday conveniences and healthcare are all nearby, including a local hospital and convenient access to Moffitt Cancer Center’s Ruskin campus. Whether you’re looking for a year-round Florida home or you’re a snowbird wanting an easy lock-and-leave lifestyle, this home lets you spend less time worrying about maintenance and more time enjoying life. Come for the home. Stay for the lifestyle, value, convenience, amenities, activities, friendships and sense of community that make Kings Point such a special place to live!
| 3 weeks ago | Listing updated with changes from the MLS® | |
| 3 weeks ago | Status changed to Active | |
| 4 weeks ago | Listing first seen on site |

Listing information is provided by Participants of the Stellar MLS. IDX information is provided exclusively for personal, non-commercial use, and may not be used for any purpose other than to identify prospective properties consumers may be interested in purchasing. Information is deemed reliable but not guaranteed. Properties displayed may be listed or sold by various participants in the MLS Copyright 2026, Stellar MLS.
Last checked: 2026-10-17 11:42 PM EDT
Did you know? You can invite friends and family to your search. They can join your search, rate and discuss listings with you.