Save
Ask
Tour
Hide
Share
$210,000
22 Days On Site

1607 COUNCIL DRIVE
SUN CITY CENTER, FL 33573

For Sale|Single Family Residence|Active
2
Beds
2
Total Baths
2
Full Baths
1,266
SqFt
$166
/SqFt
1965
Built
Subdivision:
DEL WEBBS SUN CITY FLORIDA UN
County:
Hillsborough
Call Now: 305-725-9631
Is this the listing for you? We can help make it yours.
305-725-9631
1607 COUNCIL DRIVE1607 COUNCIL DRIVE1607 COUNCIL DRIVE1607 COUNCIL DRIVE
Save
Ask
Tour
Hide
Share

Mortgage Calculator

Monthly Payment (Est.)

Enter an interest rate to see your estimated monthly payment.
Calculator powered by Showcase IDX, a Constellation1 Company. Copyright ©2026 Information is deemed reliable but not guaranteed.

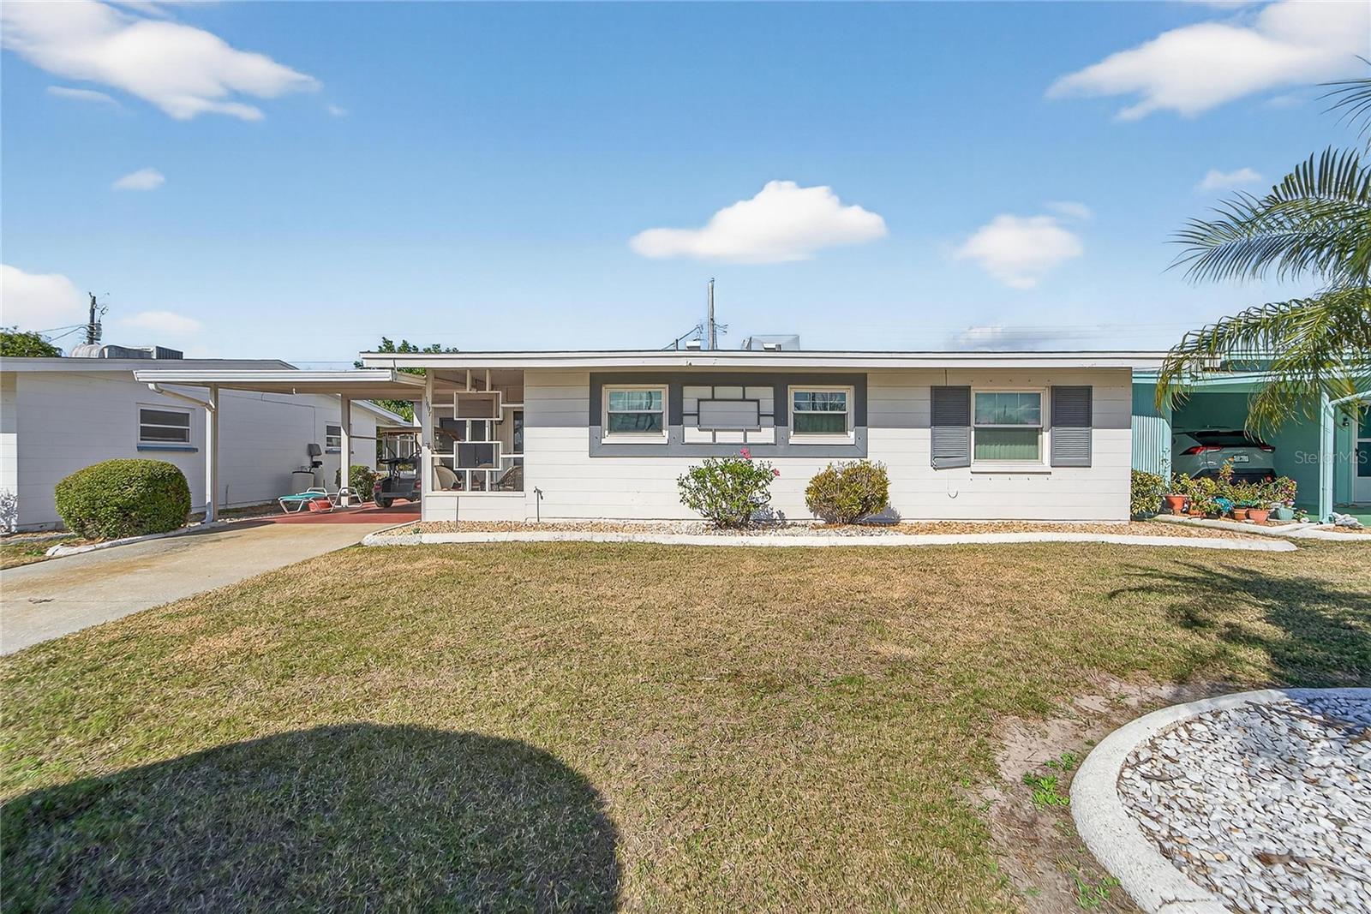
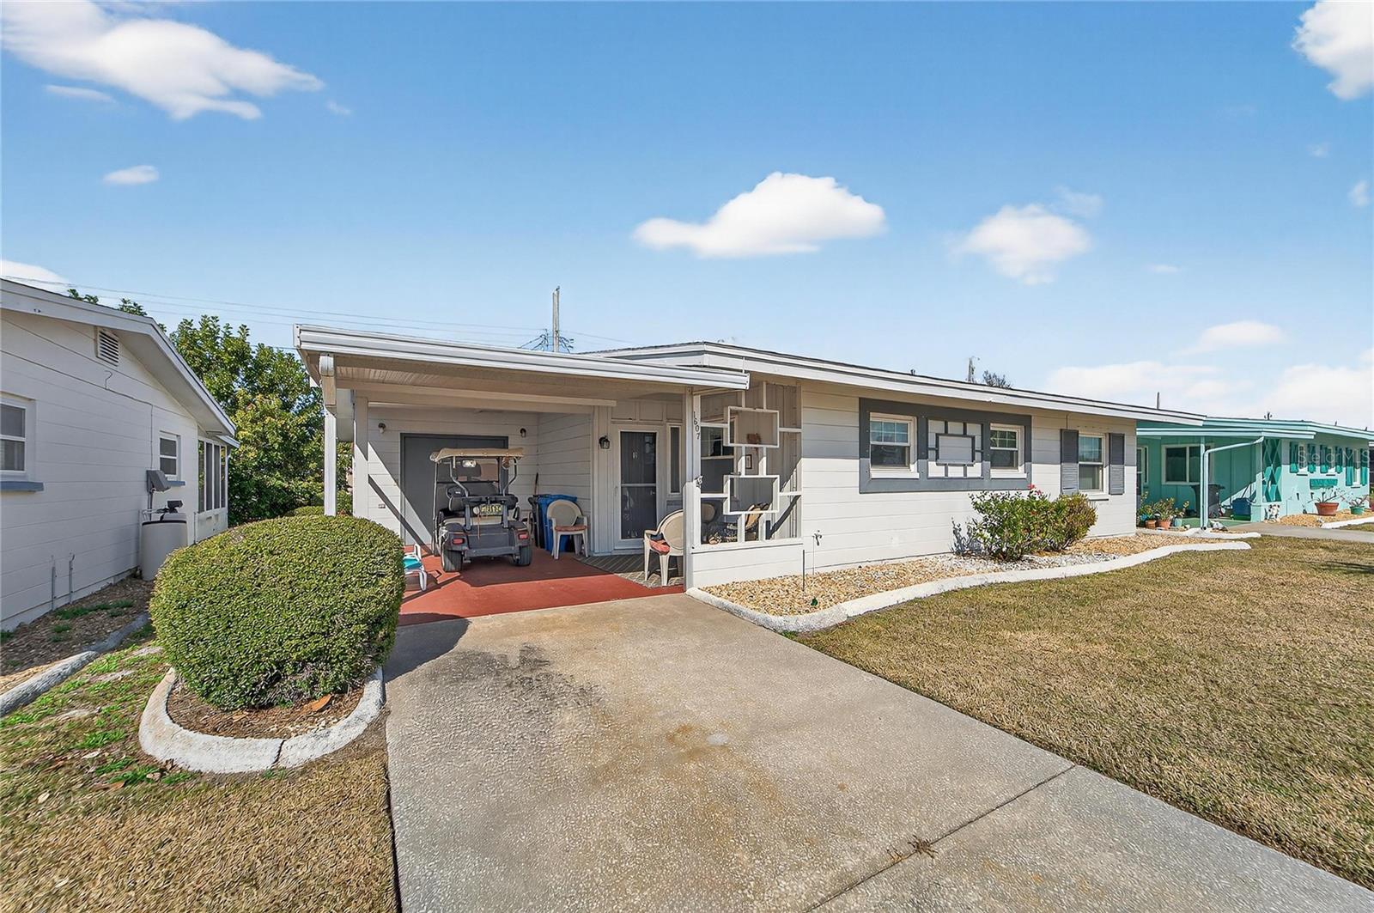
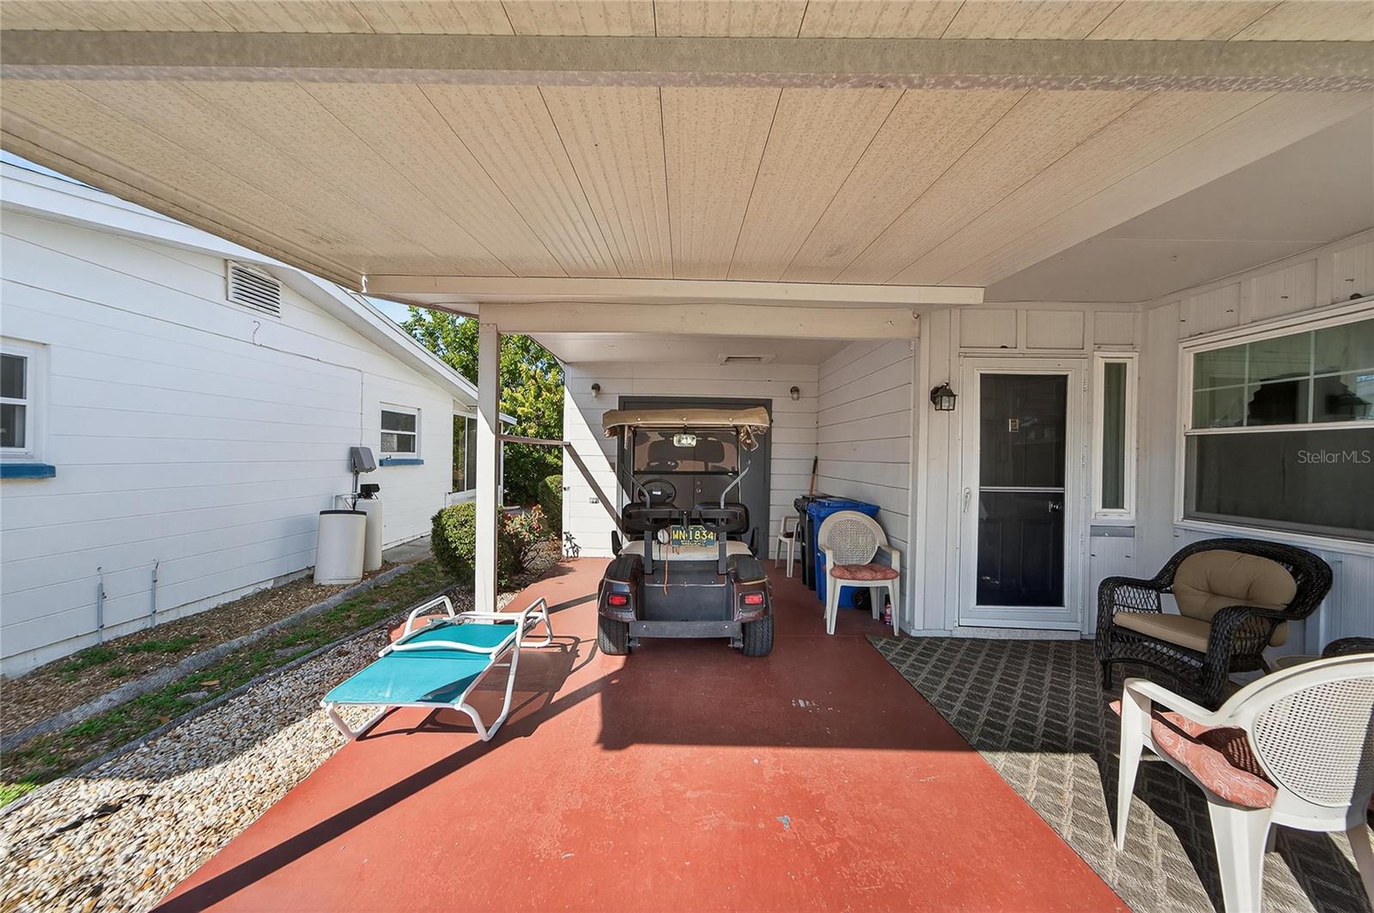
Easy Living Starts Here in Sun City Center! Welcome home to this charming 2-bedroom, 2-bath home with a carport, nestled in the heart of Sun City Center, one of Florida’s most sought-after 55+ communities. This home features a neutral color palette that’s ready for your personal touch. The kitchen offers an eat-in area, pantry and closet storage, a window over the sink, and a convenient pass-through to the great room—perfect for everyday living or entertaining. The spacious Florida room adds flexible living space and opens to the backyard, with easy access to the laundry room. Both bedrooms feature two windows each and roomy closets. The primary suite includes a walk-in shower, while the guest bath features a tub/shower combo. Recent updates include a new roof (2024) along with new toilets, sinks, and bathroom flooring, offering peace of mind from day one. Enjoy low-maintenance living with water and lawn care included in the affordable $110/month HOA. Cruise the golf-cart-friendly streets to an incredible array of amenities, including a state-of-the-art fitness center, indoor Olympic lap pool, resistance pool, outdoor pool, pickleball, tennis, softball, arts & crafts, theater, library, woodworking, pottery, dancing, and more—plus 150+ clubs and activities to fit every lifestyle. Optional memberships are available at Club Renaissance, featuring 72 holes of golf. Conveniently located between Tampa and Sarasota, you’re close to airports, shopping, dining, entertainment, and Florida’s award-winning sandy beaches. Leave the stress behind and start enjoying the lifestyle you deserve—this is Florida living at its best and most affordable

Save
Ask
Tour
Hide
Share
Listing Snapshot
Price 
$210,000
Days On Site 
22 Days
Bedrooms 
2
Inside Area (SqFt) 
1,266 sqft
Total Baths 
2
Full Baths 
2
Partial Baths 
N/A
Lot Size 
0.06 Acres
Year Built 
1965
MLS® Number 
TB8552164
Status 
Active
Property Tax 
$3,036
HOA/Condo/Coop Fees 
$138.83 monthly
Sq Ft Source 
Public Records
Friends & Family
Recent Activity
3 weeks agoListing updated with changes from the MLS®
3 weeks agoListing first seen on site
General Features
Acres 
0.06
Carport 
1
Direction Faces 
South
Foundation 
Slab
Levels 
One
Parking 
DrivewayGolf Cart Garage
Pets 
Yes
Property Sub Type 
Single Family Residence
Sewer 
Public Sewer
SqFt Total 
1770
Utilities 
Electricity ConnectedSewer ConnectedWater Connected
Water Source 
None
Zoning 
PD
Interior Features
Appliances 
CooktopDishwasherDisposalDryerElectric Water HeaterExhaust FanRange HoodRefrigeratorWasher
Cooling 
Central Air
Flooring 
CarpetLaminateTile
Furnished 
Negotiable
Heating 
CentralElectricHeat Pump
Interior 
Open Floorplan
Laundry Features 
Laundry Room
Balcony/Porch/Lanai 
Dimensions - 5x10Level - First
Bathroom 2 
Dimensions - 5x7Level - First
Bedroom 2 
Dimensions - 10x15Level - FirstFeatures - Ceiling Fan(s)
Family Room 
Dimensions - 10x20Level - FirstFeatures - Ceiling Fan(s)
Great Room 
Dimensions - 12x20Level - FirstFeatures - Ceiling Fan(s)
Kitchen 
Dimensions - 10x10Level - FirstFeatures - Pantry
Laundry 
Dimensions - 8x10Level - First
Master Bathroom 
Dimensions - 5x7Level - First
Master Bedroom 
Dimensions - 11x14Level - FirstFeatures - Ceiling Fan(s)
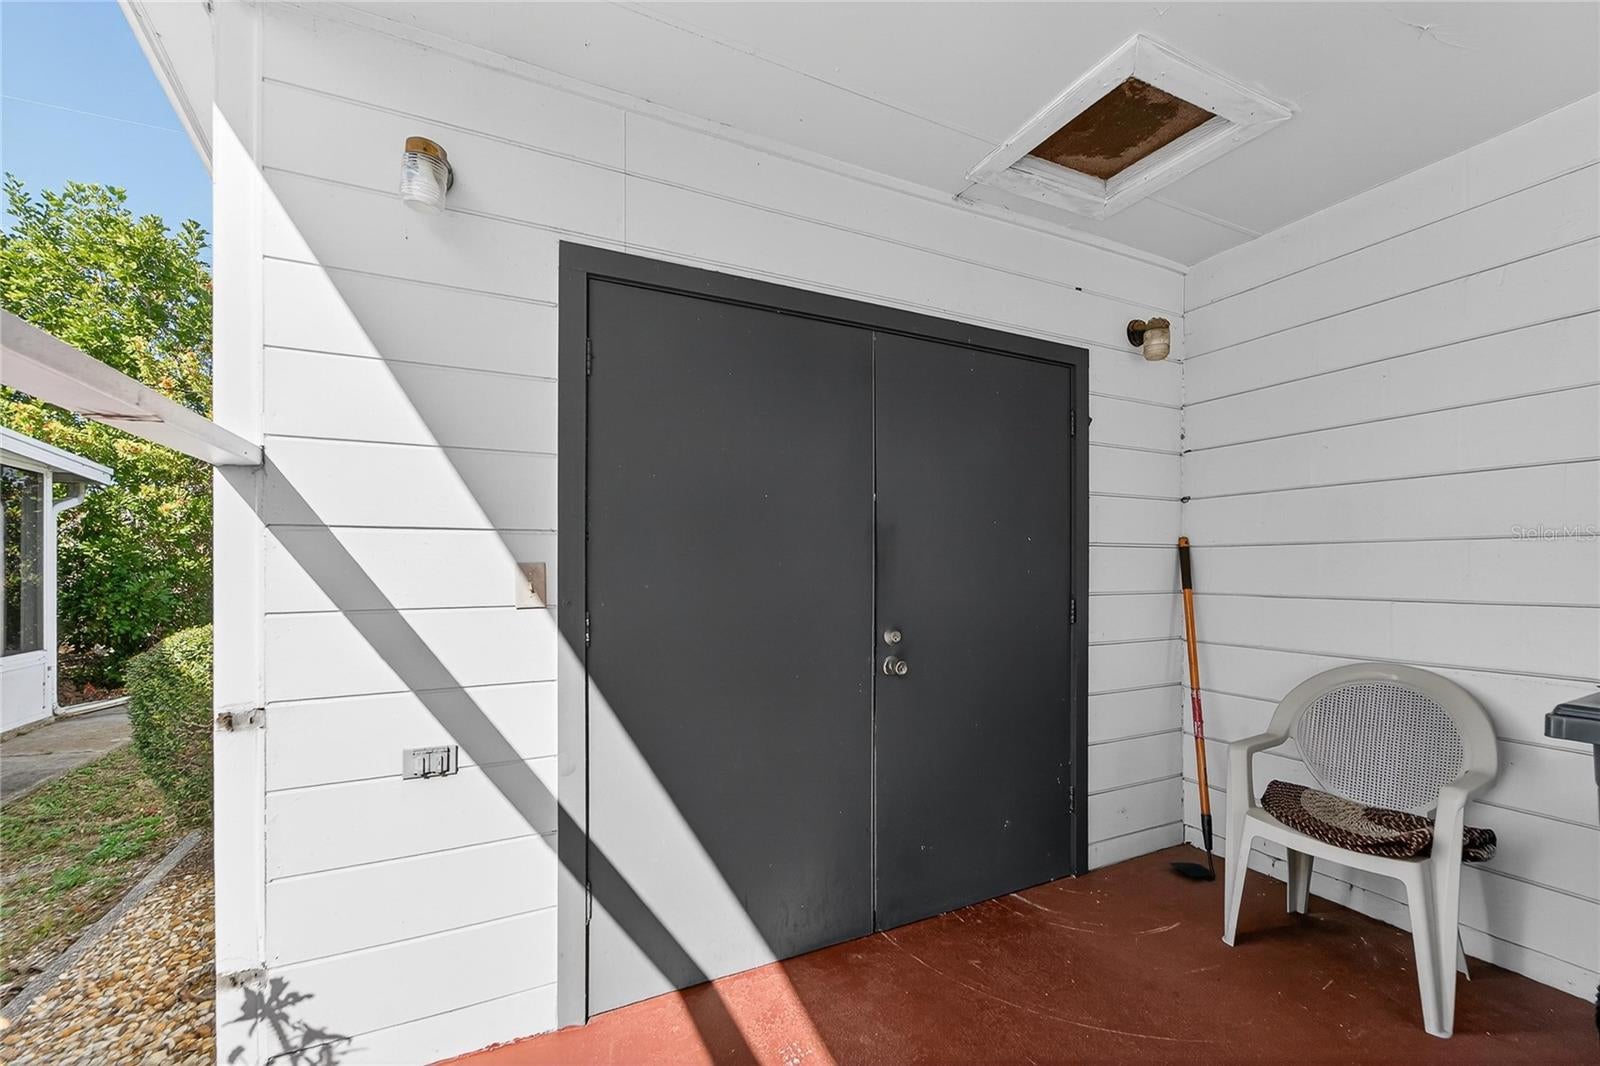
Workshop 
Dimensions - 11x11Level - First
Save
Ask
Tour
Hide
Share
Exterior Features
Construction Details 
BlockConcrete
Lot Features 
LevelPaved
Patio And Porch 
Front Porch
Roof 
Shingle
Community Features
Association Amenities 
Fitness CenterPoolRecreation FacilitiesShuffleboard CourtTennis Court(s)
Association Fee 
$110.0
Association Fee Frequency 
Monthly
Additional Association Fee 
$346.0
Additional Association Fee Frequency 
Annually
Community Features 
Fitness CenterGolfPoolSidewalksTennis Court(s)
MLS Area 
33573 - Sun City Center / Ruskin
Senior Community 
Yes
Township 
32
Financing Terms Available 
CashConventionalFHA
Roads 
AsphaltPaved
Schools
School District
Unknown
Elementary School
Cypress Creek-HB
Middle School
Shields-HB
High School
Lennard-HB
Listing courtesy of LPT REALTY, LLC (813) 504-1498


Listing information is provided by Participants of the Stellar MLS. IDX information is provided exclusively for personal, non-commercial use, and may not be used for any purpose other than to identify prospective properties consumers may be interested in purchasing. Information is deemed reliable but not guaranteed. Properties displayed may be listed or sold by various participants in the MLS Copyright 2026, Stellar MLS.
Last checked: 2026-10-17 11:05 PM EDT

Neighborhood & Commute
Source: Walkscore
Disclosure: Community information and market data powered by Constellation Data Labs. Information is deemed reliable but not guaranteed.
Save
Ask
Tour
Hide
Share