Save
Ask
Tour
Hide
Share
$220,000
19 Days On Site

6399 SHORELINE DRIVE 4305
ST PETERSBURG, FL 33708

For Sale|Condominium|Active
2
Beds
2
Total Baths
2
Full Baths
1,205
SqFt
$183
/SqFt
1998
Built
Subdivision:
SHORES OF LONG BAYOU CONDO
County:
Pinellas
Call Now: 305-725-9631
Is this the listing for you? We can help make it yours.
305-725-9631
6399 SHORELINE DRIVE 43056399 SHORELINE DRIVE 43056399 SHORELINE DRIVE 43056399 SHORELINE DRIVE 4305
Save
Ask
Tour
Hide
Share

Mortgage Calculator

Monthly Payment (Est.)

Enter an interest rate to see your estimated monthly payment.
Calculator powered by Showcase IDX, a Constellation1 Company. Copyright ©2026 Information is deemed reliable but not guaranteed.

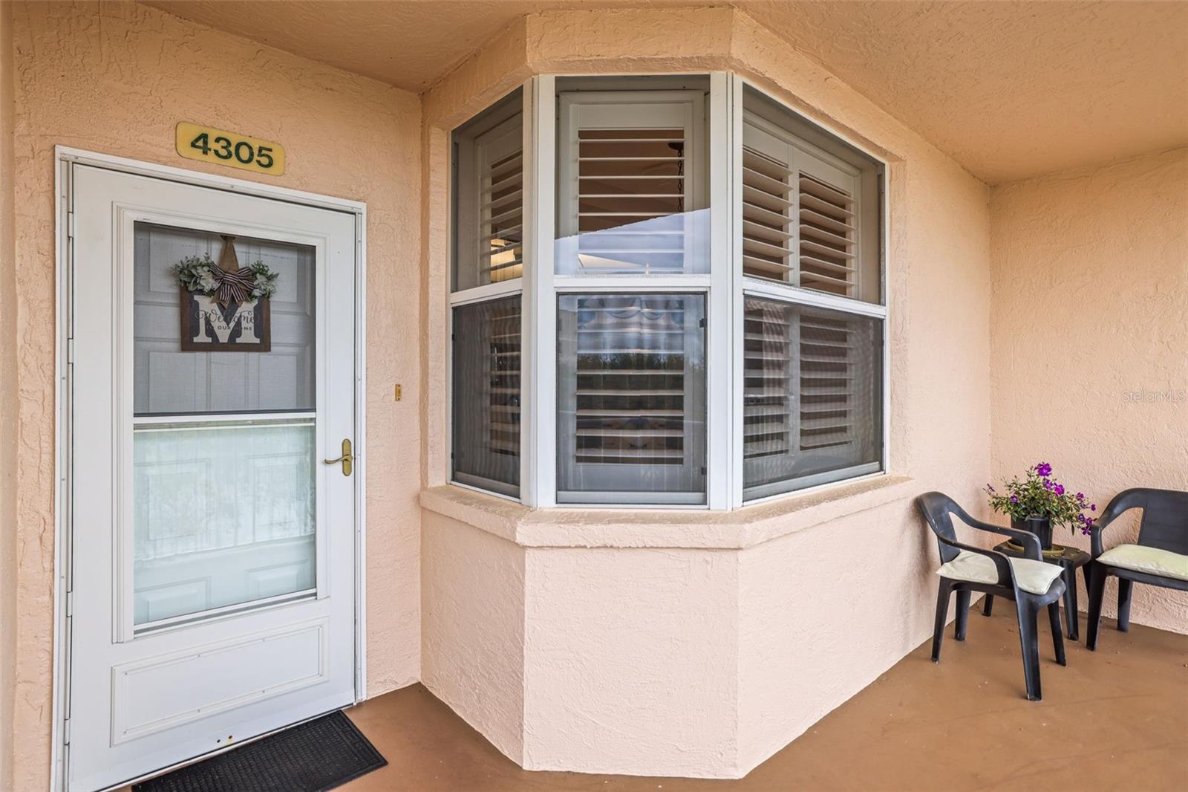
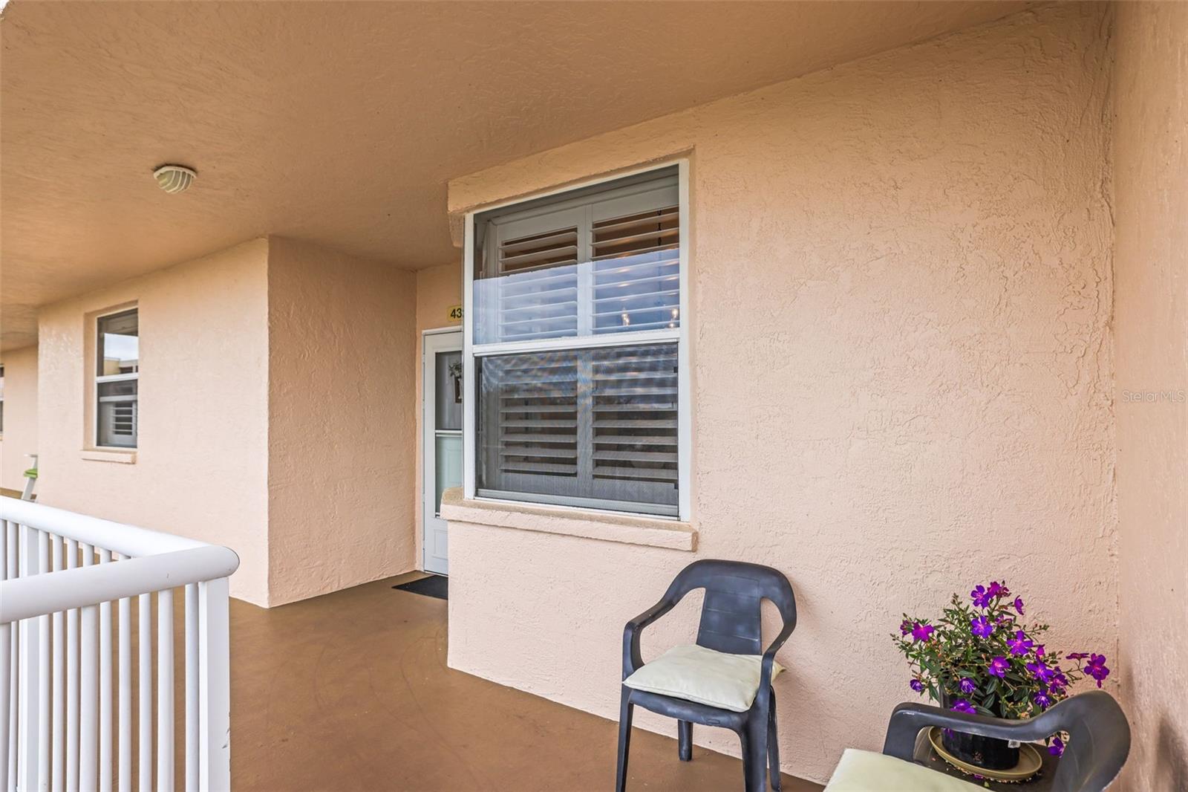
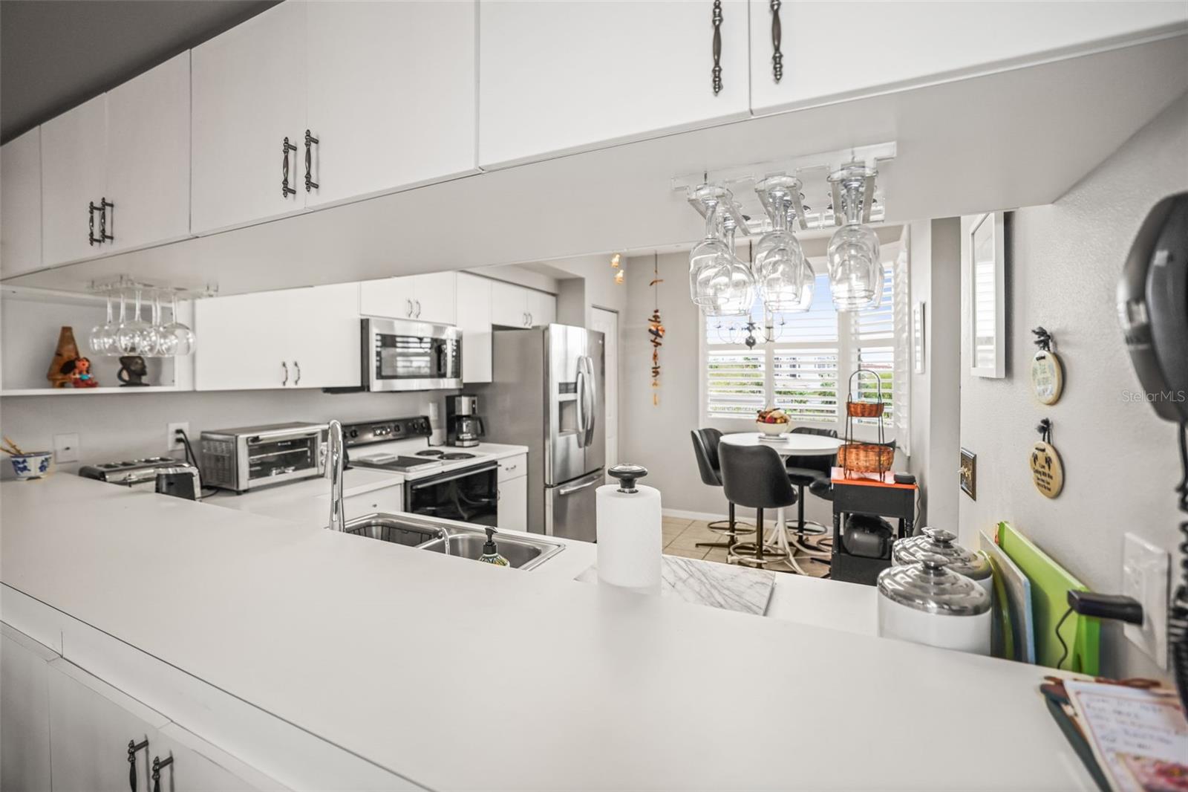
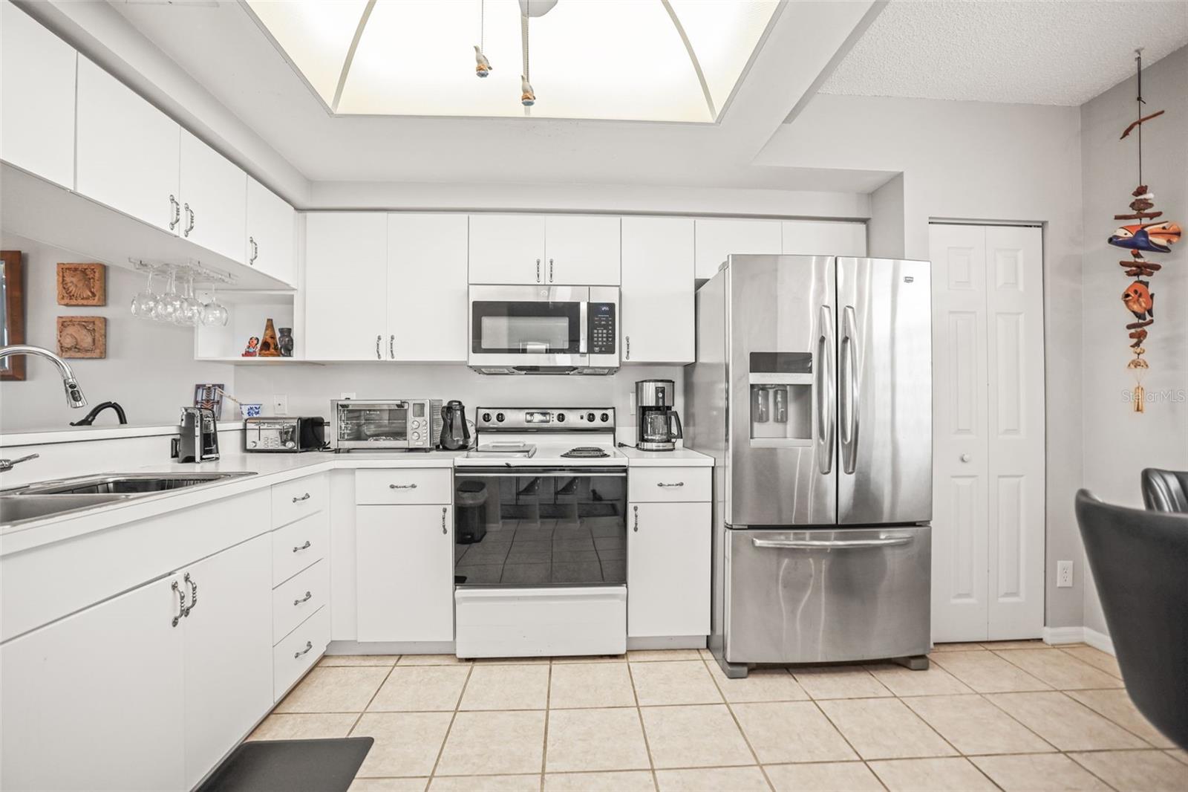
Located within the gated, serene community of Shores of Long Bayou, this 2-bedroom, 2-bath condominium offers a fantastic opportunity to create your own vision in a highly desirable setting. With approximately 1,205 square feet of interior living space, the layout features an open living and dining area that flows seamlessly to a private screened balcony overlooking the tranquil waterway—an ideal spot to enjoy peaceful mornings or evening breezes. Positioned on the 3rd floor (4th level) with convenient elevator access and ideal under-building parking, the unit is easily accessible and has a great view. The primary suite includes an en-suite bath and two spacious walk-in closets, offering excellent storage. This residence presents the perfect canvas for buyers looking to personalize and update to their own style while enjoying the security and natural beauty of this well-maintained waterfront community. Shores of Long Bayou is known for its scenic surroundings, gated-entry, and relaxed coastal atmosphere—all just minutes from beaches, shopping, and dining. An excellent opportunity to invest, renovate, and enjoy Florida living in a sought-after location.

Save
Ask
Tour
Hide
Share
Listing Snapshot
Price 
$220,000
Days On Site 
19 Days
Bedrooms 
2
Inside Area (SqFt) 
1,205 sqft
Total Baths 
2
Full Baths 
2
Partial Baths 
N/A
Lot Size 
N/A
Year Built 
1998
MLS® Number 
TB8552194
Status 
Active
Property Tax 
$1,603
HOA/Condo/Coop Fees 
$970
Sq Ft Source 
Public Records
Friends & Family
Recent Activity
6 days agoListing updated with changes from the MLS®
3 weeks agoListing first seen on site
General Features
Carport 
1
Direction Faces 
West
Foundation 
Slab
Levels 
One
Number Of Stories 
4
Pets 
Yes
Property Sub Type 
Condominium
Sewer 
Public Sewer
SqFt Total 
1205
Utilities 
Cable AvailableCable ConnectedElectricity ConnectedSewer ConnectedWater Connected
Water Source 
Public
Zoning 
CONDO
Interior Features
Appliances 
DishwasherMicrowaveRangeRefrigerator
Cooling 
Wall/Window Unit(s)
Flooring 
CarpetTile
Furnished 
Partially
Heating 
Central
Interior 
ElevatorEat-in KitchenWalk-In Closet(s)
Laundry Features 
Inside
Bedroom 2 
Level - FirstDescription - Room4
Kitchen 
Dimensions - 9x13Level - FirstDescription - Room1
Living Room 
Dimensions - 14x23Level - FirstDescription - Room2
Master Bedroom 
Dimensions - 14x14Level - FirstDescription - Room3
Save
Ask
Tour
Hide
Share
Exterior Features
Construction Details 
BlockStucco
Exterior 
Awning(s)Lighting
Roof 
Built-Up
View 
Water
Waterview 
Water
Community Features
Community Features 
GatedClubhouseFitness CenterPool
MLS Area 
33708 - St Pete/Madeira Bch/N Redington Bch/Shores
Township 
30
Financing Terms Available 
CashConventional
Roads 
Asphalt
Schools
School District
Unknown
Elementary School
Orange Grove Elementary-PN
Middle School
Osceola Middle-PN
High School
Seminole High-PN
Listing courtesy of FUTURE HOME REALTY INC (352) 988-4350


Listing information is provided by Participants of the Stellar MLS. IDX information is provided exclusively for personal, non-commercial use, and may not be used for any purpose other than to identify prospective properties consumers may be interested in purchasing. Information is deemed reliable but not guaranteed. Properties displayed may be listed or sold by various participants in the MLS Copyright 2026, Stellar MLS.
Last checked: 2026-10-17 11:53 PM EDT

Neighborhood & Commute
Source: Walkscore
Disclosure: Community information and market data powered by Constellation Data Labs. Information is deemed reliable but not guaranteed.
Save
Ask
Tour
Hide
Share