Save
Ask
Tour
Hide
Share
$219,900
18 Days On Site

1325 IDLEWOOD DRIVE 39
SUN CITY CENTER, FL 33573

Condominium|Pending
2
Beds
2
Total Baths
2
Full Baths
1,829
SqFt
$120
/SqFt
1986
Built
Subdivision:
IDLEWOOD CONDO
County:
Hillsborough
Call Now: 305-725-9631
Is this the listing for you? We can help make it yours.
305-725-9631
1325 IDLEWOOD DRIVE 391325 IDLEWOOD DRIVE 391325 IDLEWOOD DRIVE 391325 IDLEWOOD DRIVE 39
Save
Ask
Tour
Hide
Share

Mortgage Calculator

Monthly Payment (Est.)

Enter an interest rate to see your estimated monthly payment.
Calculator powered by Showcase IDX, a Constellation1 Company. Copyright ©2026 Information is deemed reliable but not guaranteed.

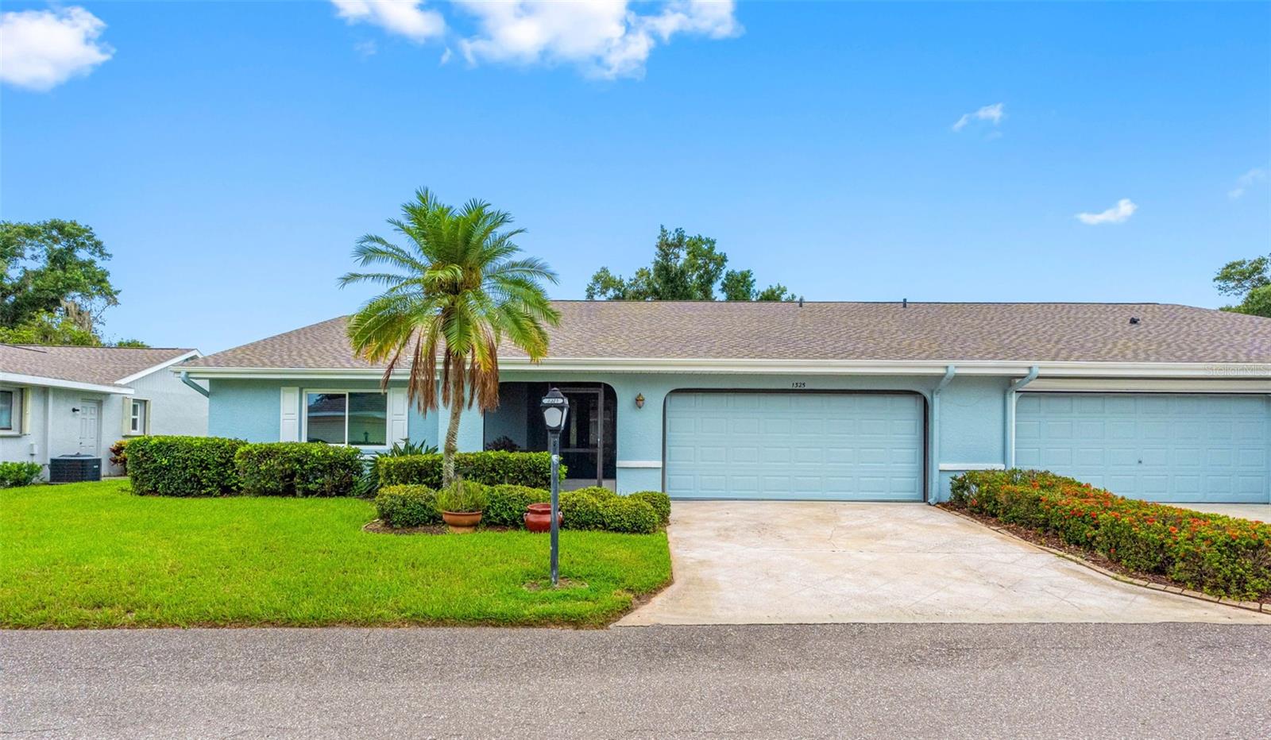
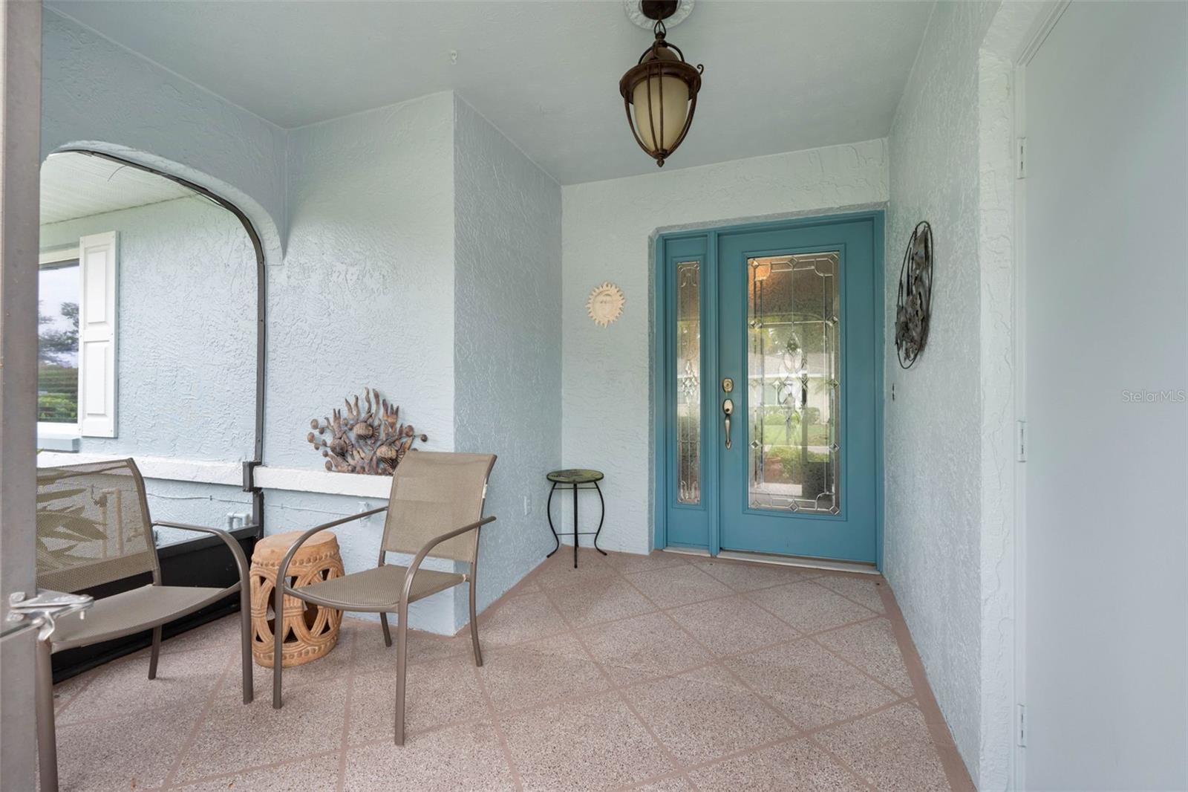
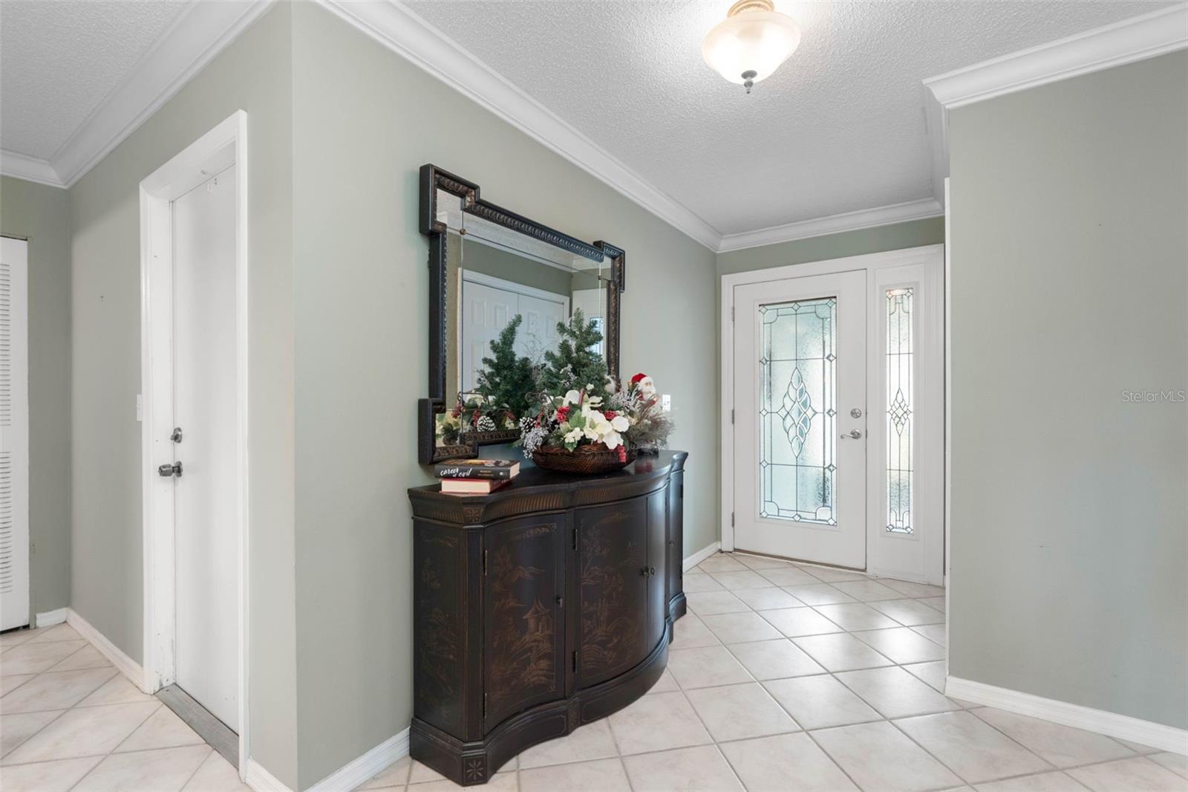
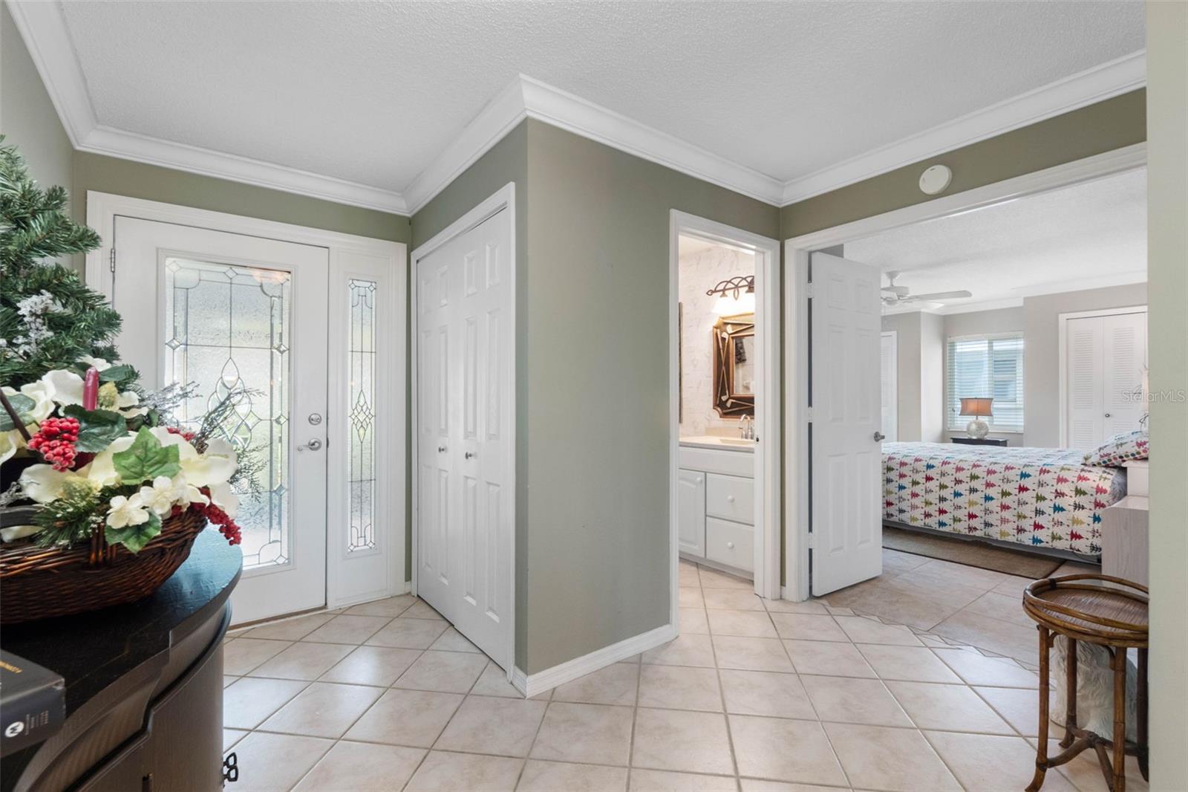
Step thru the leaded glass front door into an impeccably maintained fully furnished home in one of Florida's top rated Active Adult Communities. Featuring 18 inch tile installed on the diagonal throughout the home with a carpeted primary suite this home offers a huge open living room/dining room combination complete with plantation shutters. The perfect place for entertaining. The Florida Room has a sliding glass door that leads to a private rear yard with no backdoor neighbors. The over-sized master suite offers a large walk- in closet with built-ins and a renovated master bathroom. The secondary bedroom is located on the opposite side of the home for privacy and has dual closets and a desk niche. The galley kitchen boasts stainless steel appliances and leads to an eat-in breakfast nook. An indoor laundry and coat closet insure plenty of indoor storage space. Equipped with a two car garage including an entire wall of storage closets this home has it all. Conveniently located between Tampa and Sarasota within close proximity of shopping, places of worship, world renowned medical facilities coupled with a community of hundreds of clubs, pools, tennis, pickleball and so much more, Kings Point is the perfect place to call home!

Save
Ask
Tour
Hide
Share
Listing Snapshot
Price 
$219,900
Days On Site 
18 Days
Bedrooms 
2
Inside Area (SqFt) 
1,829 sqft
Total Baths 
2
Full Baths 
2
Partial Baths 
N/A
Lot Size 
0.06 Acres
Year Built 
1986
MLS® Number 
TB8552698
Status 
Pending
Property Tax 
$1,478.08
HOA/Condo/Coop Fees 
$850
Sq Ft Source 
Public Records
Friends & Family
Recent Activity
a week agoListing updated with changes from the MLS®
a week agoStatus changed to Pending
3 weeks agoListing first seen on site
General Features
Acres 
0.06
Attached Garage 
Yes
Direction Faces 
East
Foundation 
Slab
Garage 
Yes
Garage Spaces 
2
Levels 
One
Number Of Stories 
1
Parking 
Attached
Property Sub Type 
Condominium
Sewer 
Public Sewer
SqFt Total 
2305
Style 
Contemporary
Utilities 
Cable AvailableCable ConnectedElectricity AvailableElectricity ConnectedPhone AvailableSewer AvailableSewer ConnectedWater AvailableWater Connected
Water Source 
Public
Zoning 
PD
Interior Features
Appliances 
DishwasherDisposalDryerElectric Water HeaterExhaust FanMicrowaveRangeRefrigeratorWasher
Cooling 
Central Air
Flooring 
CarpetCeramic Tile
Furnished 
Furnished
Heating 
Central
Interior 
Crown MoldingWalk-In Closet(s)
Laundry Features 
Electric Dryer HookupInsideLaundry RoomWasher Hookup
Window Features 
Window CoveringsSkylight(s)ShuttersWindow Treatments
Bedroom 2 
Dimensions - 13x14Level - First
Florida Room 
Dimensions - 23x10Level - First
Kitchen 
Dimensions - 8x10Level - First
Living Room 
Dimensions - 23x18Level - First
Master Bedroom 
Dimensions - 15x15Level - First
Save
Ask
Tour
Hide
Share
Exterior Features
Construction Details 
BlockStucco
Lot Features 
ClearedLandscaped
Patio And Porch 
Front Porch
Roof 
Shingle
Windows/Doors 
Window CoveringsSkylight(s)ShuttersWindow Treatments
Community Features
Community Features 
GatedClubhouseFitness CenterGolfParkPoolRestaurantSidewalksTennis Court(s)Street Lights
MLS Area 
33573 - Sun City Center / Ruskin
Senior Community 
Yes
Township 
32
Financing Terms Available 
CashConventional
Roads 
Asphalt
Listing courtesy of DALTON WADE INC (813) 857-9586


Listing information is provided by Participants of the Stellar MLS. IDX information is provided exclusively for personal, non-commercial use, and may not be used for any purpose other than to identify prospective properties consumers may be interested in purchasing. Information is deemed reliable but not guaranteed. Properties displayed may be listed or sold by various participants in the MLS Copyright 2026, Stellar MLS.
Last checked: 2026-10-18 01:21 AM EDT

Neighborhood & Commute
Source: Walkscore
Disclosure: Community information and market data powered by Constellation Data Labs. Information is deemed reliable but not guaranteed.
Save
Ask
Tour
Hide
Share