Save
Ask
Tour
Hide
Share
$200,000
New Listing

4115 34TH WAY S 193
ST PETERSBURG, FL 33711

For Sale|Condominium|Active
2
Beds
2
Total Baths
2
Full Baths
1,075
SqFt
$186
/SqFt
1973
Built
Subdivision:
PATRIOT SQUARE APTS
County:
Pinellas
Call Now: 305-725-9631
Is this the listing for you? We can help make it yours.
305-725-9631
4115 34TH WAY S 1934115 34TH WAY S 1934115 34TH WAY S 1934115 34TH WAY S 193
Save
Ask
Tour
Hide
Share

Mortgage Calculator

Monthly Payment (Est.)

Enter an interest rate to see your estimated monthly payment.
Calculator powered by Showcase IDX, a Constellation1 Company. Copyright ©2026 Information is deemed reliable but not guaranteed.

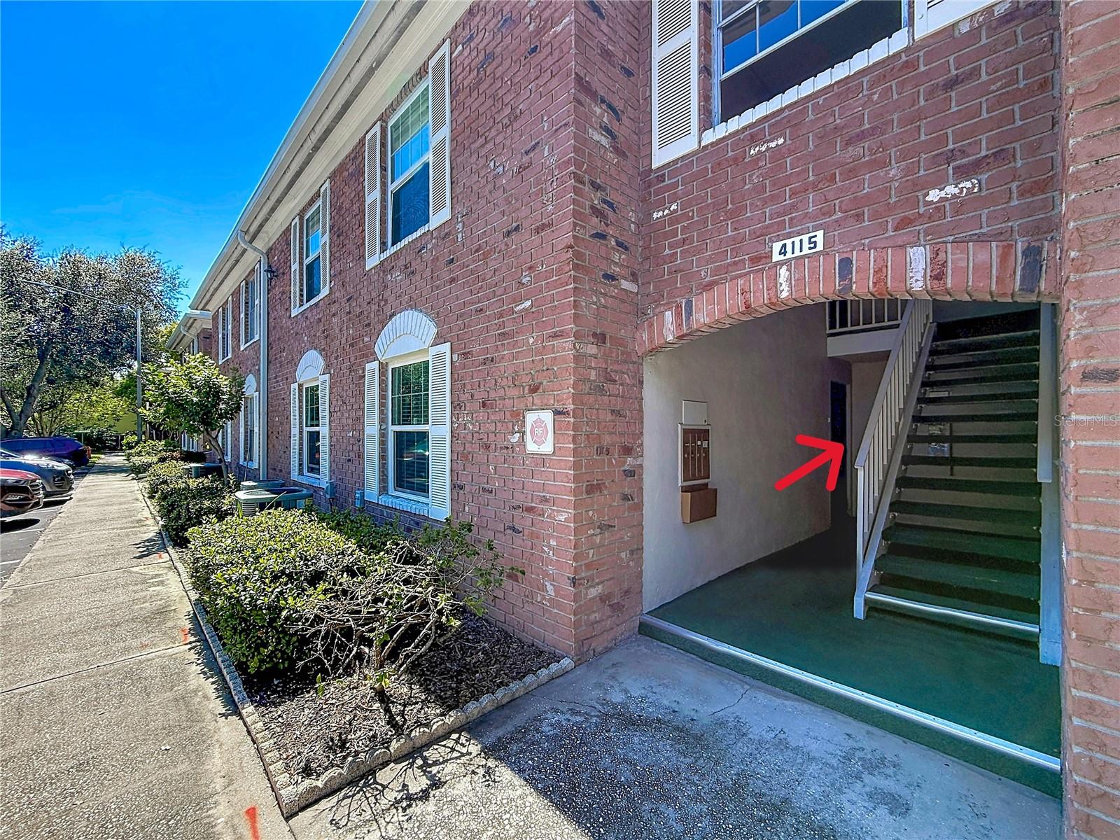
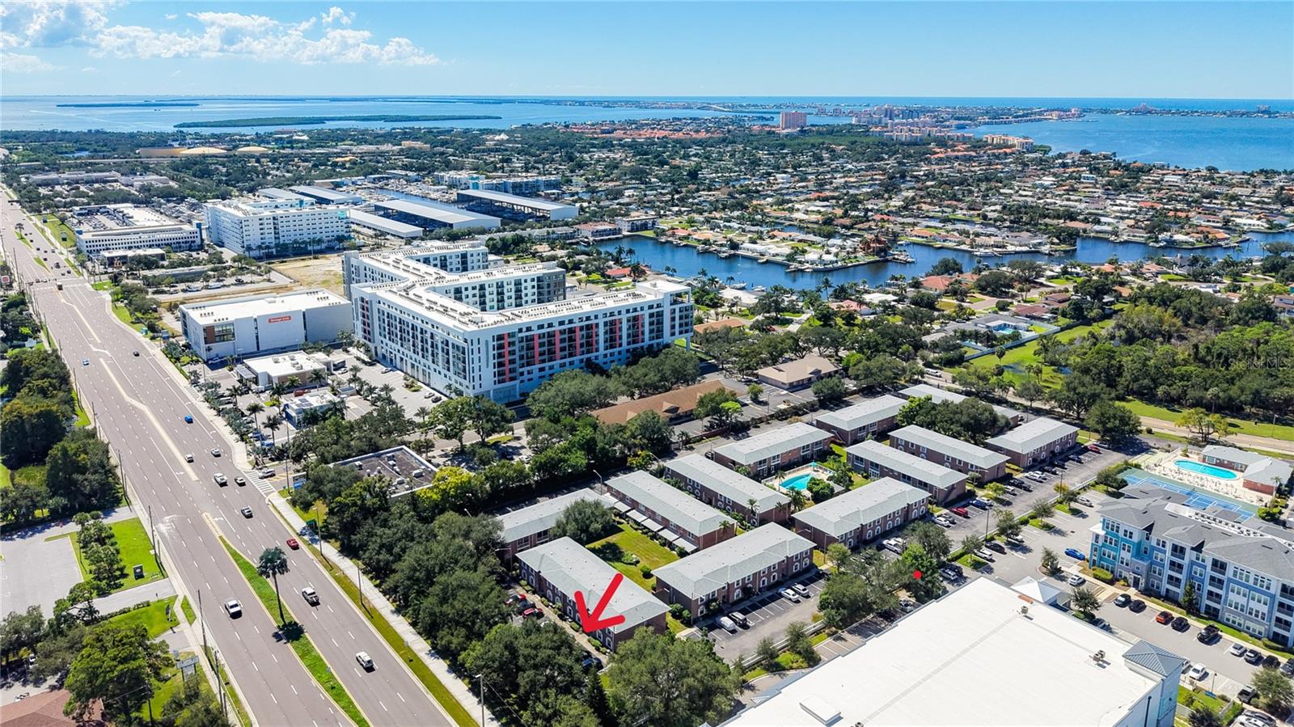
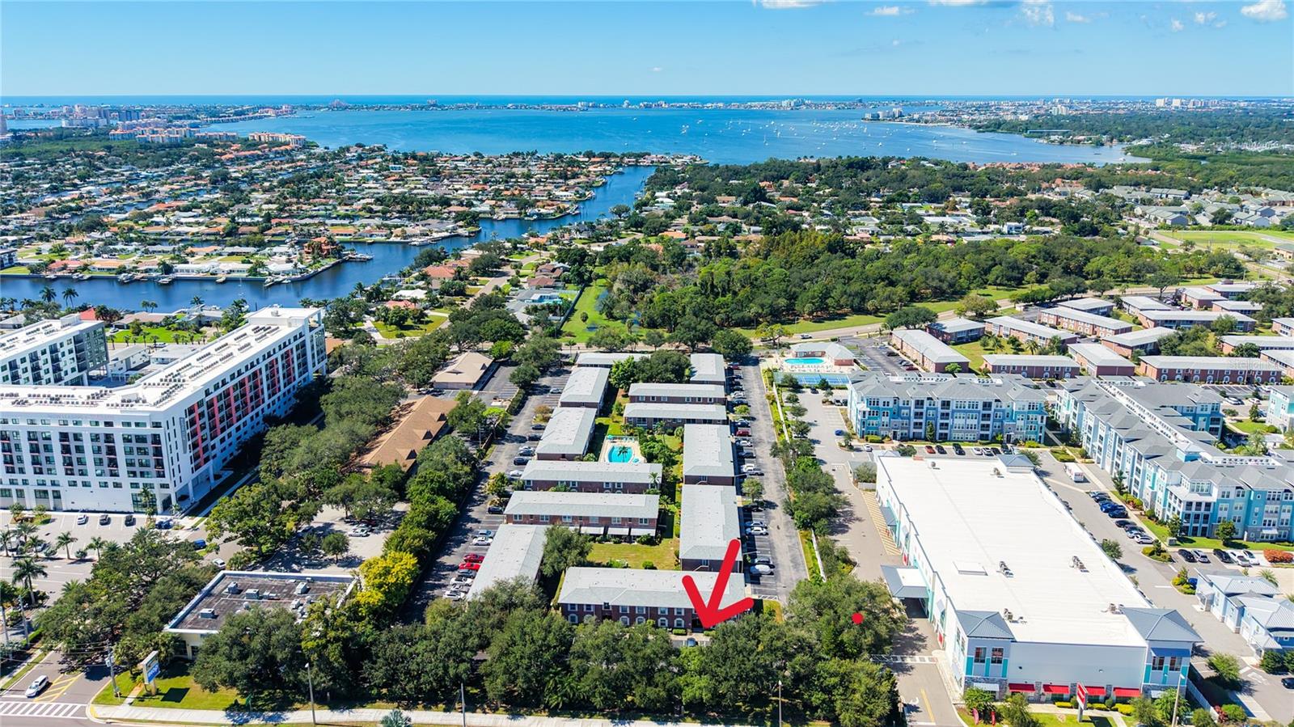
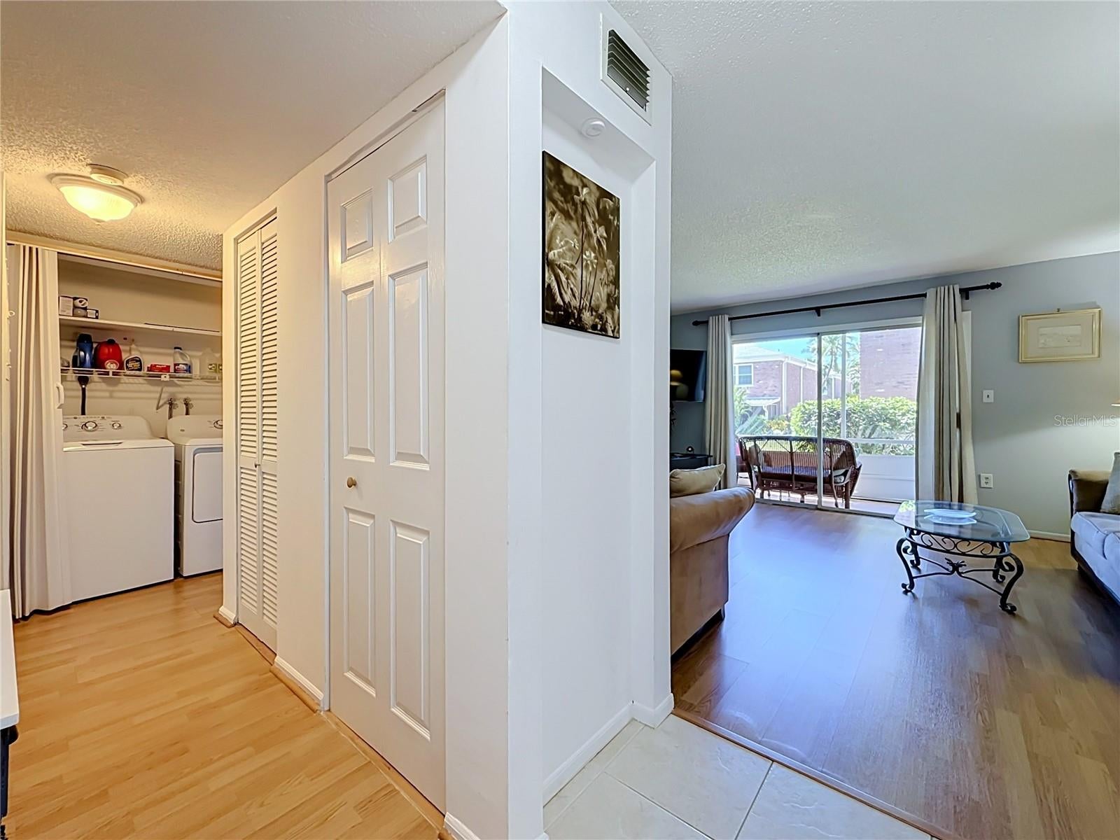
Welcome to sunny St. Pete living! This inviting ground-floor unit offers an easy, low-maintenance lifestyle in a vibrant 55+ community. Steps to your assigned parking spot (305). Inside, you’ll find a thoughtful 2-bedroom, 2 full bath layout featuring durable laminate flooring throughout, tiled updated bathrooms, and the convenience of in-unit laundry. Hurricane rated windows installed in 2024, Air Conditioner and water heater 2021, washer and dryer 2024. New roof on building 2025. Step out onto your screened in patio for the perfect spot to sip your morning coffee or soak in the warm Florida breeze. Residents enjoy wonderful community amenities, including two swimming pools, shuffleboard courts, pickle ball and more. With direct access to the scenic Pinellas Trail. Situated in a thriving, up and coming area, this home places you just minutes from Gulf beaches, bustling downtown St. Petersburg, the iconic Sunshine Skyway, and quick interstate connections to Tampa. Whether you’re looking to relax poolside or explore everything Tampa Bay has to offer, this delightful condo is ready to welcome you home!

Save
Ask
Tour
Hide
Share
Listing Snapshot
Price 
$200,000
Days On Site 
0 Days
Bedrooms 
2
Inside Area (SqFt) 
1,075 sqft
Total Baths 
2
Full Baths 
2
Partial Baths 
N/A
Lot Size 
N/A
Year Built 
1973
MLS® Number 
TB8557241
Status 
Active
Property Tax 
$2,368.01
HOA/Condo/Coop Fees 
$805
Sq Ft Source 
Public Records
Friends & Family
Recent Activity
an hour agoListing updated with changes from the MLS®
5 hours agoListing first seen on site
General Features
Direction Faces 
East
Foundation 
Slab
Levels 
One
Number Of Stories 
2
Parking 
Guest
Pets 
Size LimitYes
Property Sub Type 
Condominium
Security 
Gated CommunityKey Card EntrySecurity Gate
Sewer 
Public Sewer
SqFt Total 
1075
Utilities 
Electricity ConnectedSewer ConnectedWater Connected
Water Source 
Public
Interior Features
Appliances 
DishwasherDryerElectric Water HeaterMicrowaveRangeRefrigeratorWasher
Cooling 
Central Air
Flooring 
LaminateTile
Furnished 
Negotiable
Heating 
CentralElectric
Laundry Features 
Inside
Window Features 
BlindsInsulated WindowsStorm Window(s)
Bedroom 2 
Dimensions - 10x11Level - First
Dining Room 
Dimensions - 9x11Level - First
Kitchen 
Dimensions - 10x10Level - First
Living Room 
Dimensions - 13x14Level - First
Master Bedroom 
Dimensions - 12x13Level - First
Save
Ask
Tour
Hide
Share
Exterior Features
Construction Details 
BlockBrick
Exterior 
GardenPrivate Entrance
Lot Features 
Near Public TransitPaved
Patio And Porch 
EnclosedRear Porch
Roof 
Shingle
View 
Garden
Waterview 
Garden
Windows/Doors 
BlindsInsulated WindowsStorm Window(s)
Community Features
Association Amenities 
ClubhouseGatedLaundryMaintenancePoolSaunaShuffleboard CourtSpa/Hot TubTennis Court(s)
Community Features 
Gated
MLS Area 
33711 - St Pete/Gulfport
Senior Community 
Yes
Township 
32
Financing Terms Available 
CashConventional
Roads 
Asphalt
Schools
School District
Unknown
Elementary School
Gulfport Elementary-PN
Middle School
Bay Point Middle-PN
High School
Lakewood High-PN
Listing courtesy of COASTAL PROPERTIES GROUP (727) 743-6288


Listing information is provided by Participants of the Stellar MLS. IDX information is provided exclusively for personal, non-commercial use, and may not be used for any purpose other than to identify prospective properties consumers may be interested in purchasing. Information is deemed reliable but not guaranteed. Properties displayed may be listed or sold by various participants in the MLS Copyright 2026, Stellar MLS.
Last checked: 2026-10-17 02:43 PM EDT

Neighborhood & Commute
Source: Walkscore
Disclosure: Community information and market data powered by Constellation Data Labs. Information is deemed reliable but not guaranteed.
Save
Ask
Tour
Hide
Share