
2270 MONTVIEW DRIVECLEARWATER, FL 33763
Mortgage Calculator
Monthly Payment (Est.)
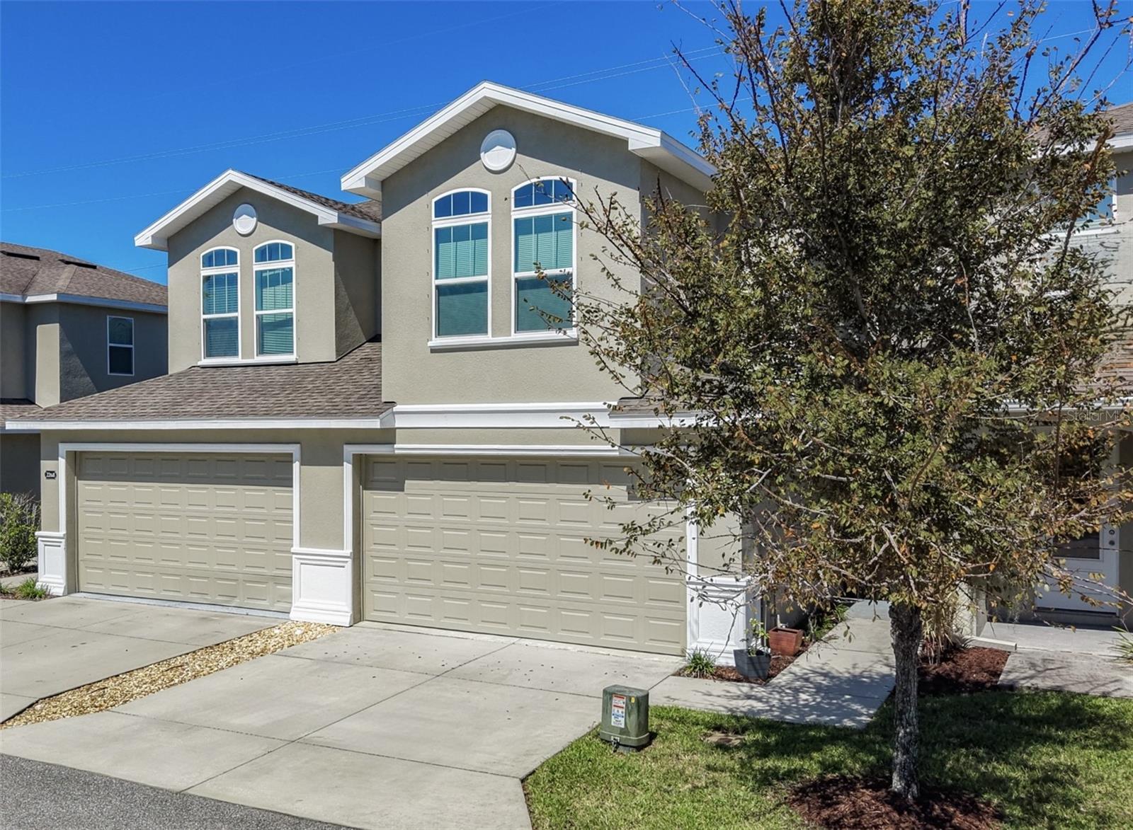
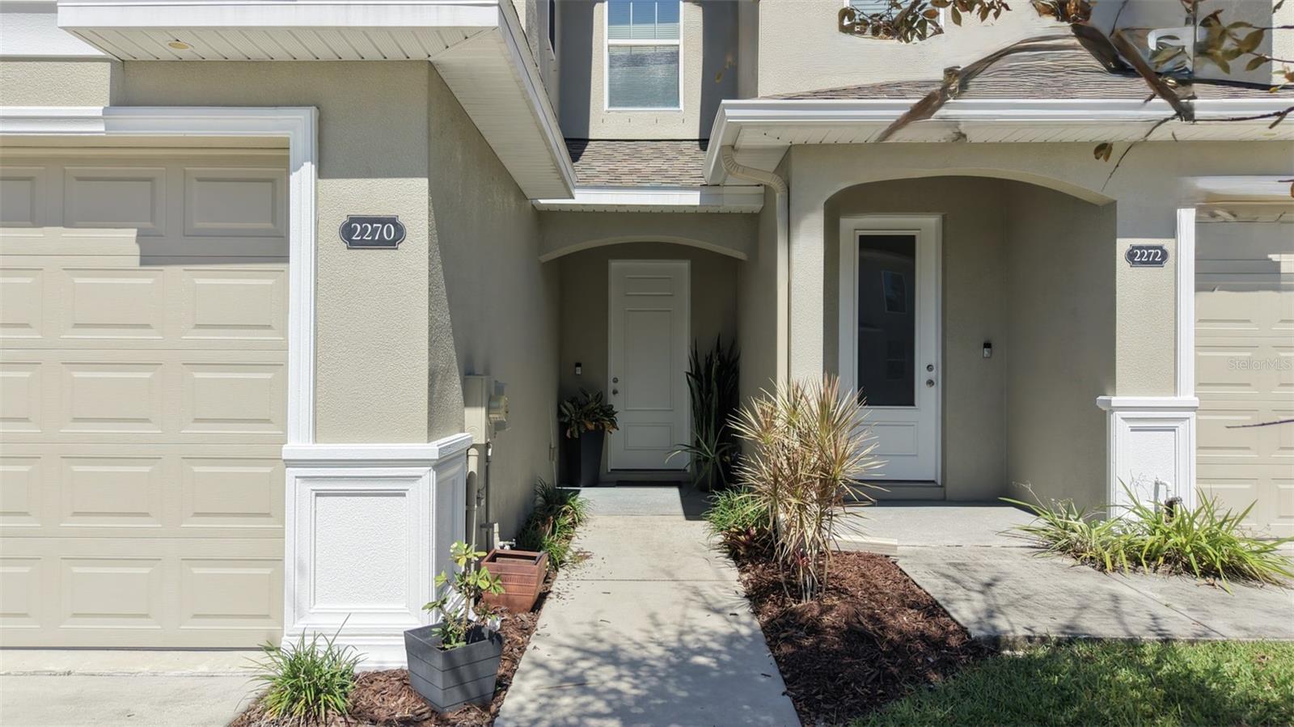
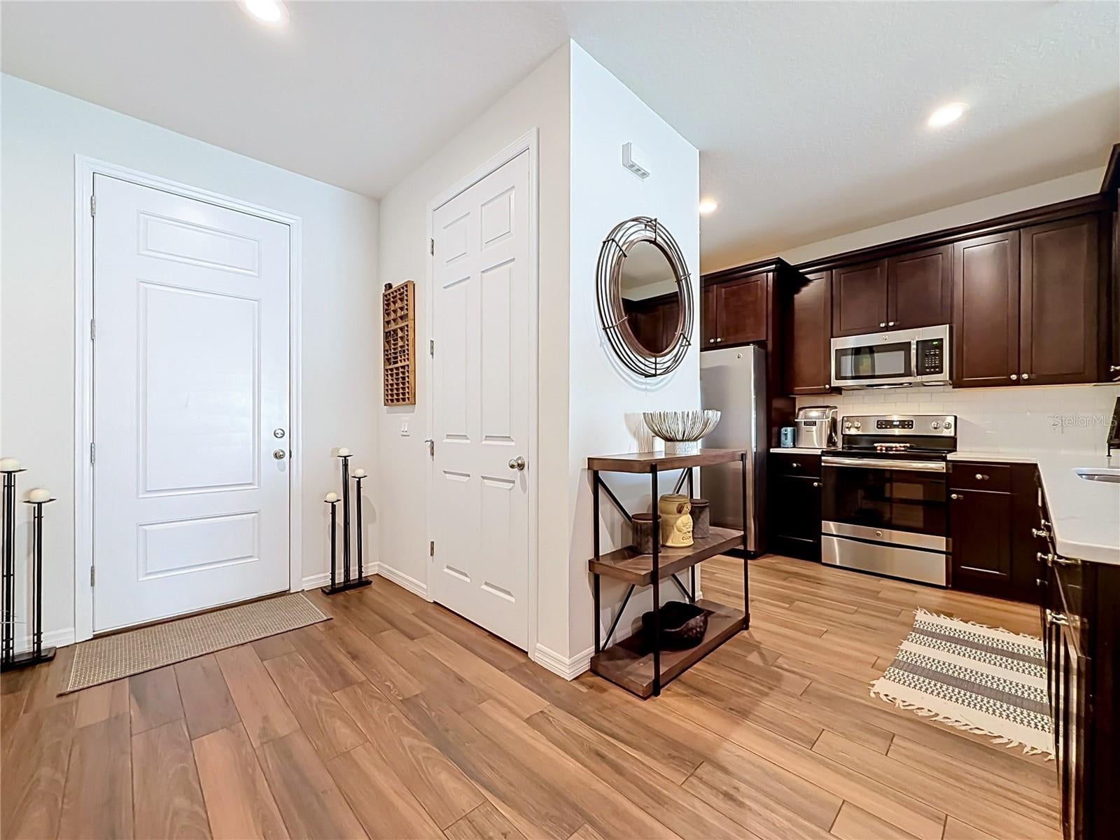
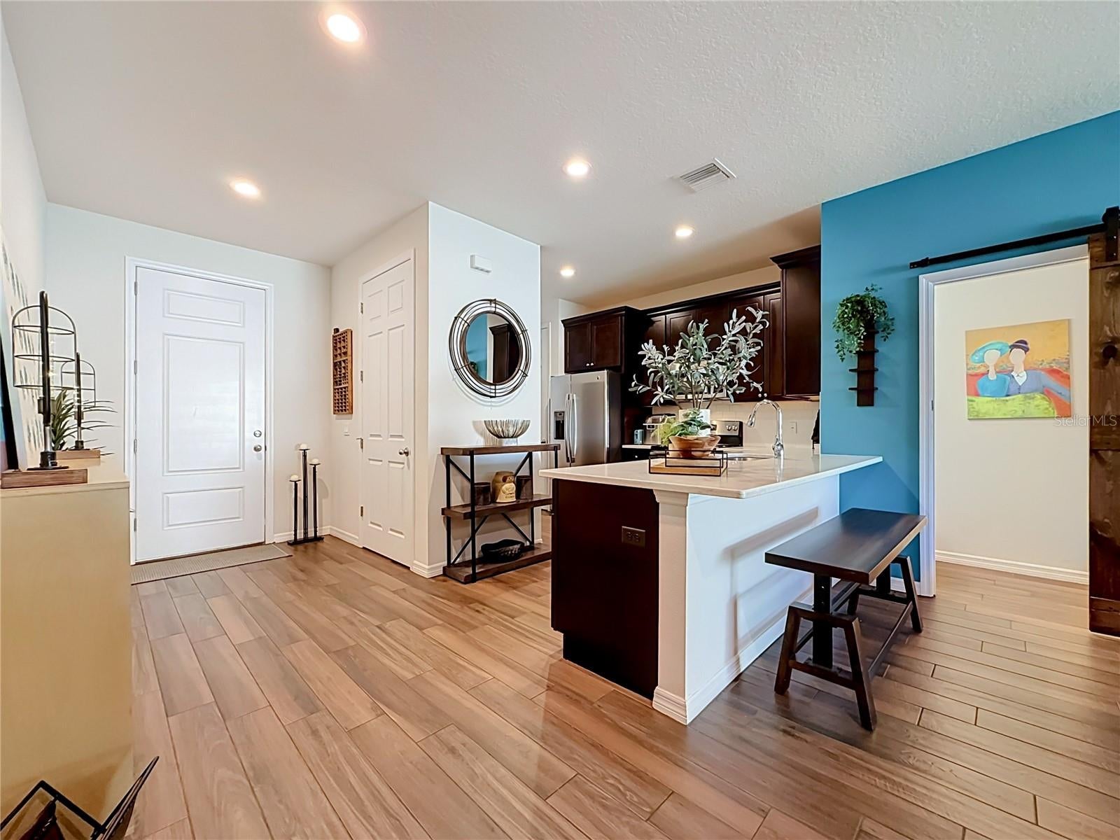
Enter an interest rate to see your estimated monthly payment.OOH LA LA! CHARM, CHARACTER, AND PRIDE OF OWNERSHIP! From the moment you enter the beautifully manicured, GATED COMMUNITY of Montclair Lake Townhomes, you'll appreciate the lovely surroundings, scenic ponds, and COMMUNITY POOL. A peaceful POND VIEW welcomes you as you approach this meticulously maintained 3-bedroom, 2.5-bath townhome with a spacious 2-CAR GARAGE. Thoughtfully decorated with an artist's eye for detail, this home offers warmth, style, and character throughout! Step inside to discover a spacious OPEN FLOOR PLAN with soaring ceilings and beautiful WOOD-LOOK TILE flooring throughout the downstairs living areas. The living room features a stylish MODERN FANDELIER and DIMMABLE RECESSED LIGHTING, while a CUSTOM WOOD BARN DOOR adds character to the downstairs half bath. The well-appointed kitchen offers SOLID WOOD CABINETRY, QUARTZ countertops, stainless steel appliances, a breakfast bar, and ample storage. The seamless flow between the kitchen, living, and dining areas makes entertaining a breeze, while sliding glass doors open to a PRIVATE BACK PATIO with NO REAR NEIGHBORS! Upstairs, the spacious primary suite features an en-suite bath and WALK-IN CLOSET. The front-facing second bedroom also offers a WALK-IN CLOSET and LOVELY POND VIEW, while the third bedroom provides flexibility for guests or a home office. All bedrooms feature LEVOLOR ROOM-DARKENING HONEYCOMB SHADES. The second full bathroom showcases a SPA-LIKE WALK-IN SHOWER. Additional storage closets and an INSIDE LAUNDRY CLOSET with WASHER AND DRYER INCLUDED add everyday convenience. Additional highlights include a NEW A/C (2023), Ring Doorbell, FRESHLY PAINTED EXTERIOR, and HURRICANE SHUTTERS. Enjoy LOW-MAINTENANCE LIVING with HOA dues covering the roof, high-speed internet, expandable cable, exterior maintenance, landscaping, irrigation, pond care, escrow reserves, and community pool. Even better, this home is located in a NON-FLOOD ZONE AND NON-EVACUATION ZONE, offering additional peace of mind! And you can't beat this FABULOUS LOCATION! Just minutes from DOWNTOWN DUNEDIN, DOWNTOWN SAFETY HARBOR, the PINELLAS TRAIL, HONEYMOON ISLAND, CLEARWATER BEACH (world-famous and ranked among the top beaches in the nation), TD Ballpark, BayCare Ballpark, The BayCare Sound, Countryside Mall, Ruth Eckerd Hall, shopping, airports (TIA and PIE), dining, medical facilities, and so much more! Whether you're looking for a place to call home, a seasonal Florida getaway, or an addition to your rental portfolio, this beautifully maintained townhome offers style, privacy, and easy Florida living. Schedule your private showing today! You will love what you see!
| 3 hours ago | Listing updated with changes from the MLS® | |
| 20 hours ago | Listing first seen on site |

Listing information is provided by Participants of the Stellar MLS. IDX information is provided exclusively for personal, non-commercial use, and may not be used for any purpose other than to identify prospective properties consumers may be interested in purchasing. Information is deemed reliable but not guaranteed. Properties displayed may be listed or sold by various participants in the MLS Copyright 2026, Stellar MLS.
Last checked: 2026-10-17 02:43 PM EDT