
2101 SUNSET POINT ROAD 2603CLEARWATER, FL 33765
Mortgage Calculator
Monthly Payment (Est.)
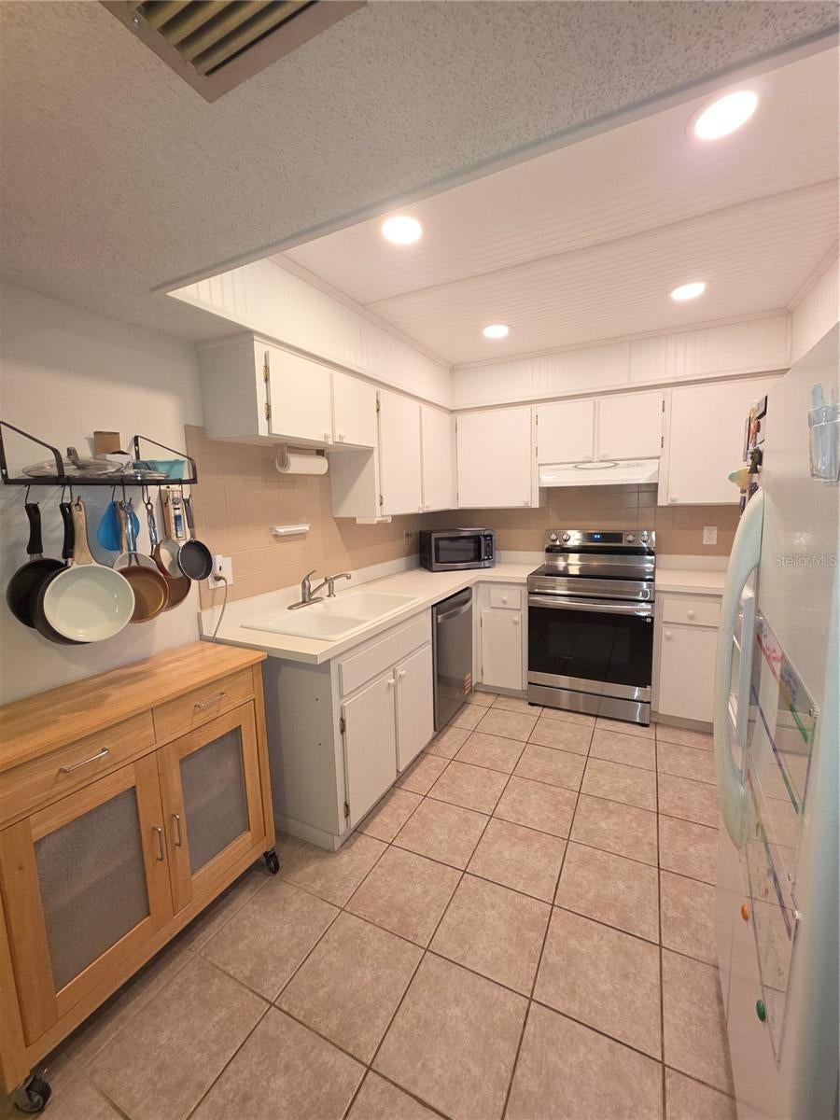
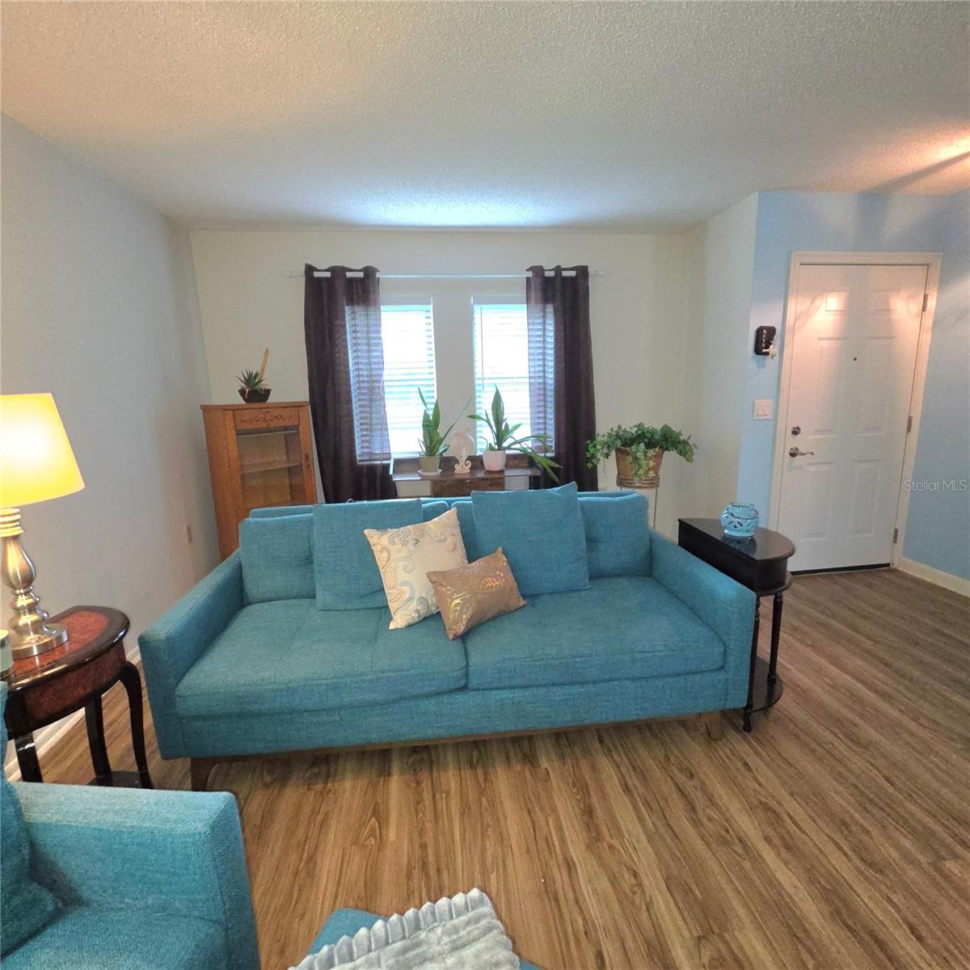
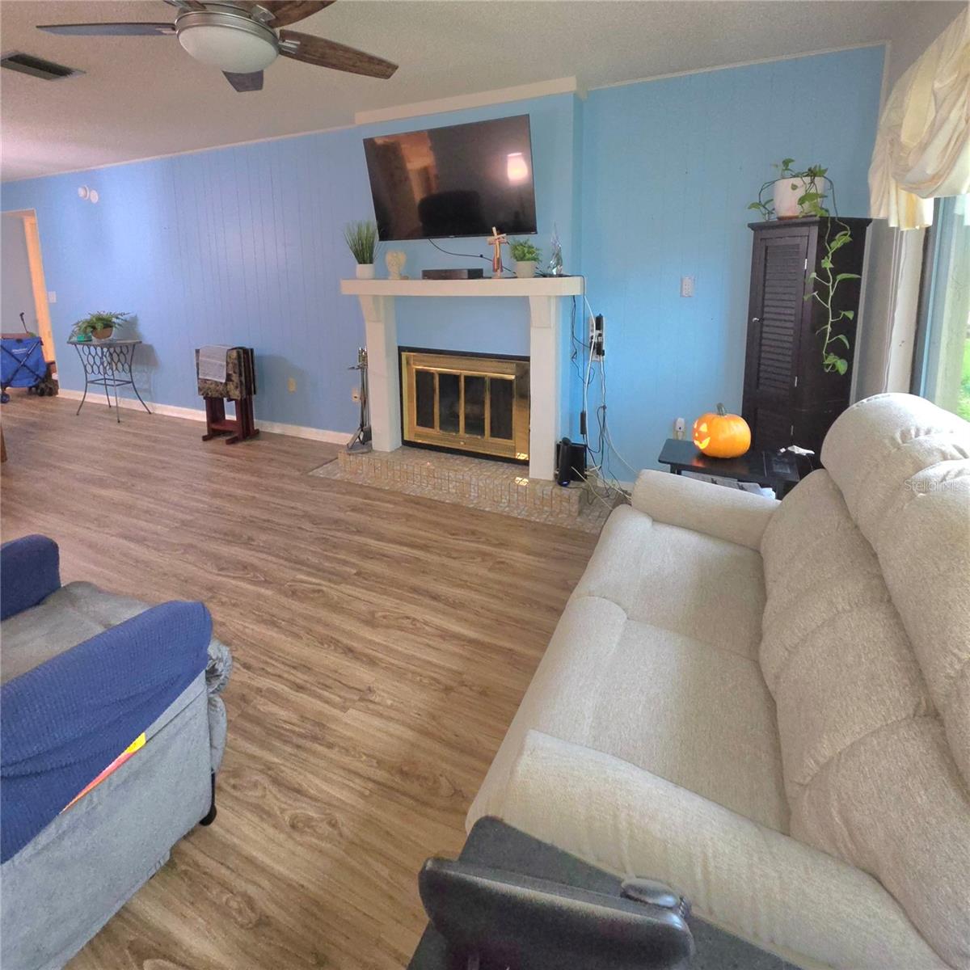
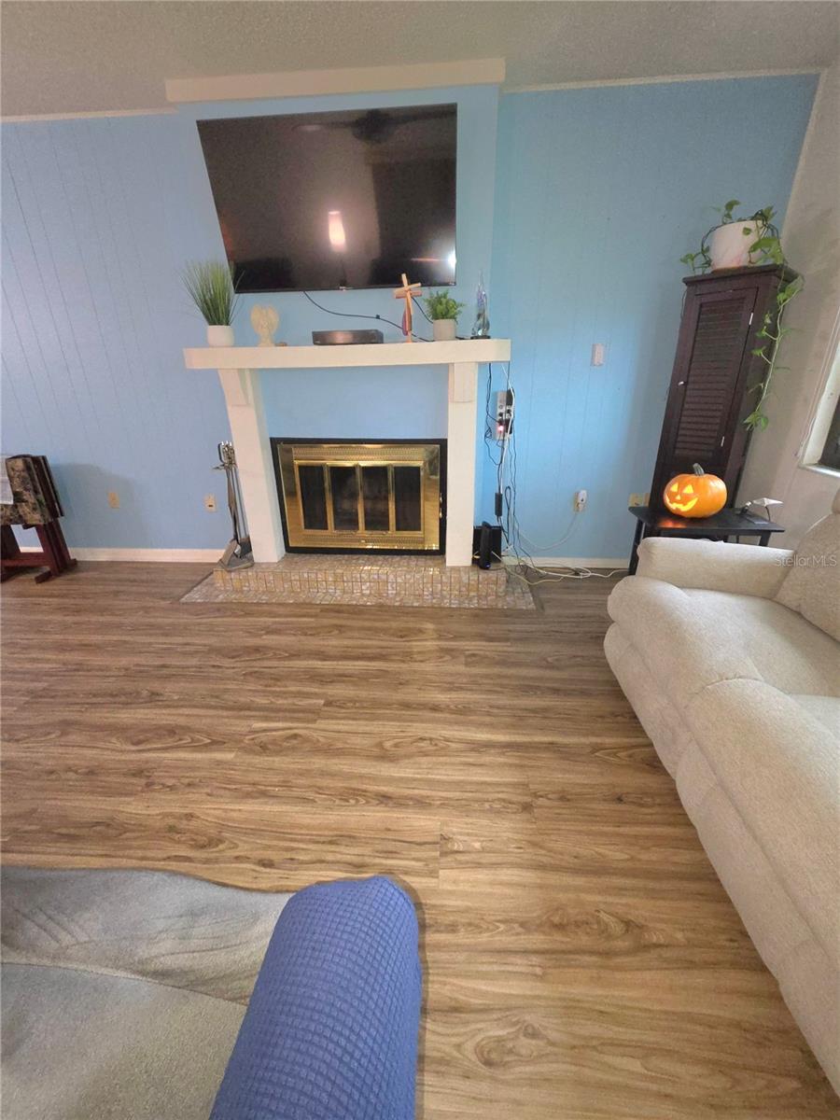
Enter an interest rate to see your estimated monthly payment.Welcome home to this beautifully updated 2-bedroom, 2-bathroom condo with a 1-car garage in the Raintree Village 55+ community. Open floor plan with a living room, dining room, fireplace, and flex room that can serve as a den, office, or additional bedroom if you add a wall and French doors for privacy. The flex room also offers a space to watch seperate programs. The eat-in kitchen features low-maintenance Laminate countertops, wood shaker cabinets, recessed lighting, and a new stainless steel dishwasher and range with a built-in air fryer. The large primary bedroom includes a walk-in closet, an additional bonus closet, and an en-suite bathroom. The Primary bathroom has a luxurious walk-in soaking tub and shower. HVAC: 2022; water heater: 2022 and 2020; hurricane-impact windows installed in all rooms. Lots of storage available. The dining room and living room combo has a fresh new ceiling fan and light fixture. Light and bright for entertaining or that card game with friends. The Primary bedroom and en suite have a new ceiling fan, plus a walk-in closet and a built-in closet. The hallway has a large closet and a coat closet. The en suite is pure luxury, with a walk-in tub and shower combo. The power jets and privacy make this a must-have: Whirlpool jets, a low 3-inch step-up, a wide door, and a sit-down-and-stand-up shower option. The shower head offers several spray options, and a handheld for ultimate flexibility. The Family room has a beautiful view of the landscaped courtyard. You will love the stunning heated community pool with scheduled exercise classes, shuffleboard, and a clubhouse. Don’t miss out on events like monthly and holiday dinners at the clubhouse. The Morton Plant Hospital and several urgent care facilities are just minutes away. The community is centrally located to shopping, restaurants, Dunedin, Safety Harbor, and the beaches. Fees include roof, building exterior, landscape, lawn, roads, pool, clubhouse, water, sewer, trash, internet, and cable.
| 4 days ago | Listing updated with changes from the MLS® | |
| 4 days ago | Status changed to Active | |
| a week ago | Listing first seen on site |

Listing information is provided by Participants of the Stellar MLS. IDX information is provided exclusively for personal, non-commercial use, and may not be used for any purpose other than to identify prospective properties consumers may be interested in purchasing. Information is deemed reliable but not guaranteed. Properties displayed may be listed or sold by various participants in the MLS Copyright 2026, Stellar MLS.
Last checked: 2026-10-18 01:56 AM EDT
Did you know? You can invite friends and family to your search. They can join your search, rate and discuss listings with you.